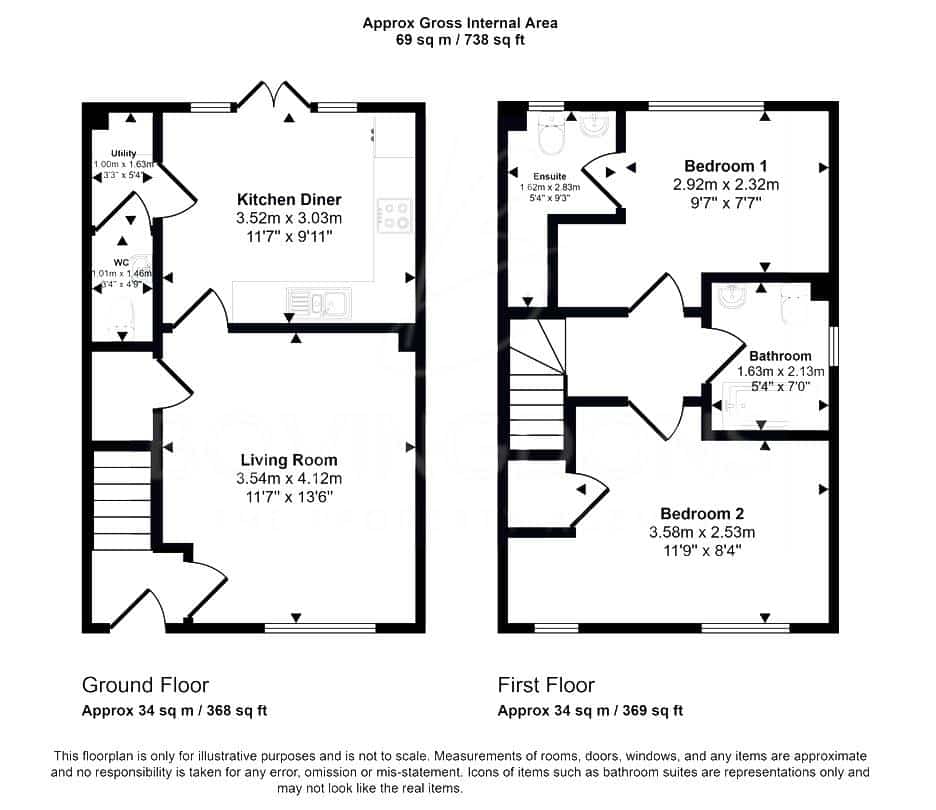
Entrance Hall
Part double glazed entrance door. Stairs to first floor. Radiator.
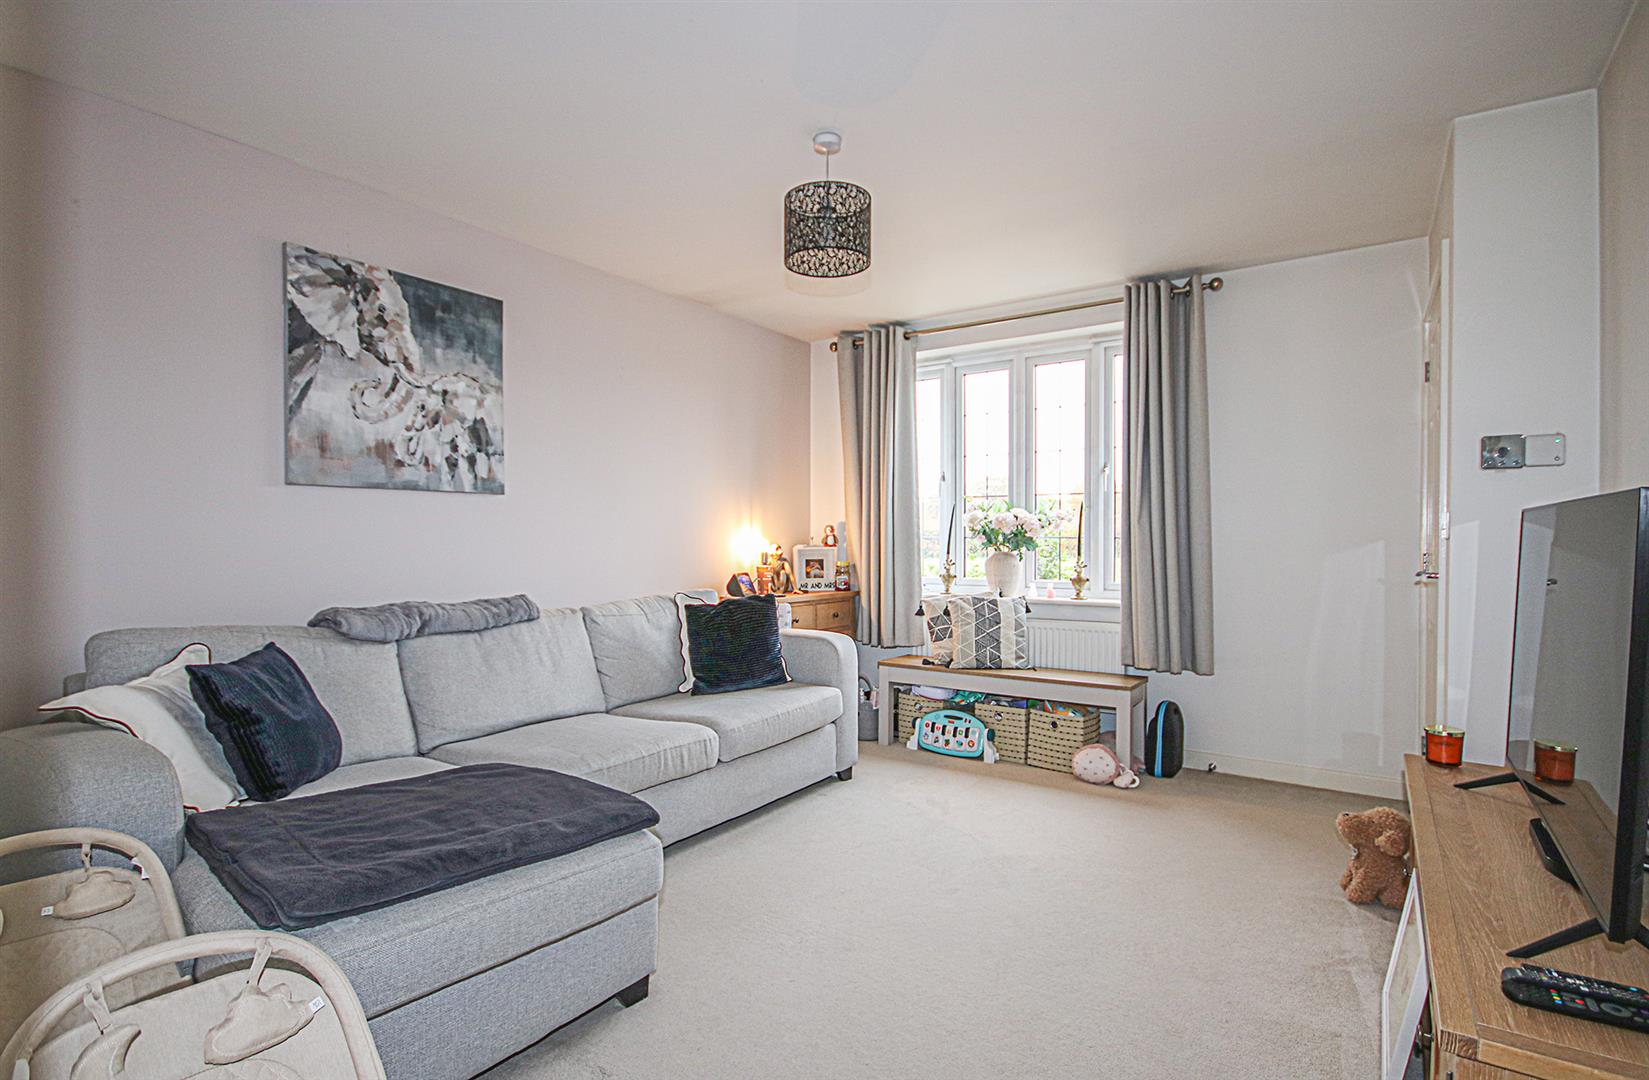
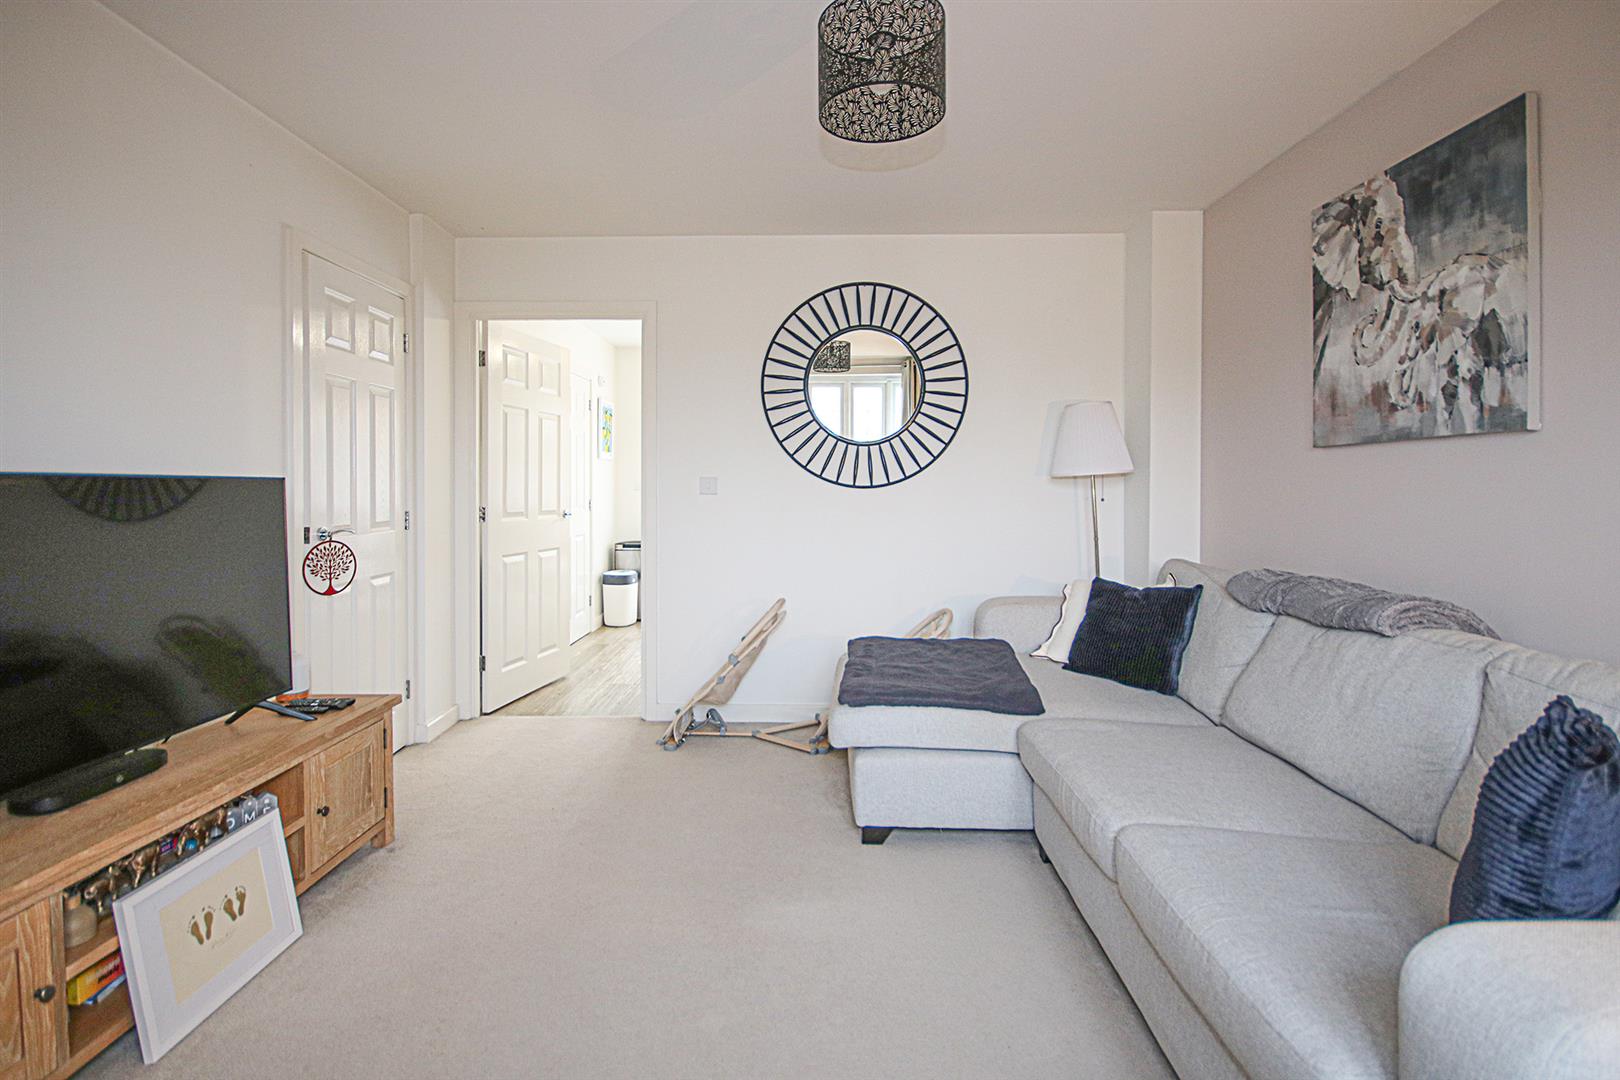
Living Room 4.11m x 3.53m (13'5" x 11'6")
uPVC window to the front aspect. TV & Telephone points. Radiator. Understairs cupboard.
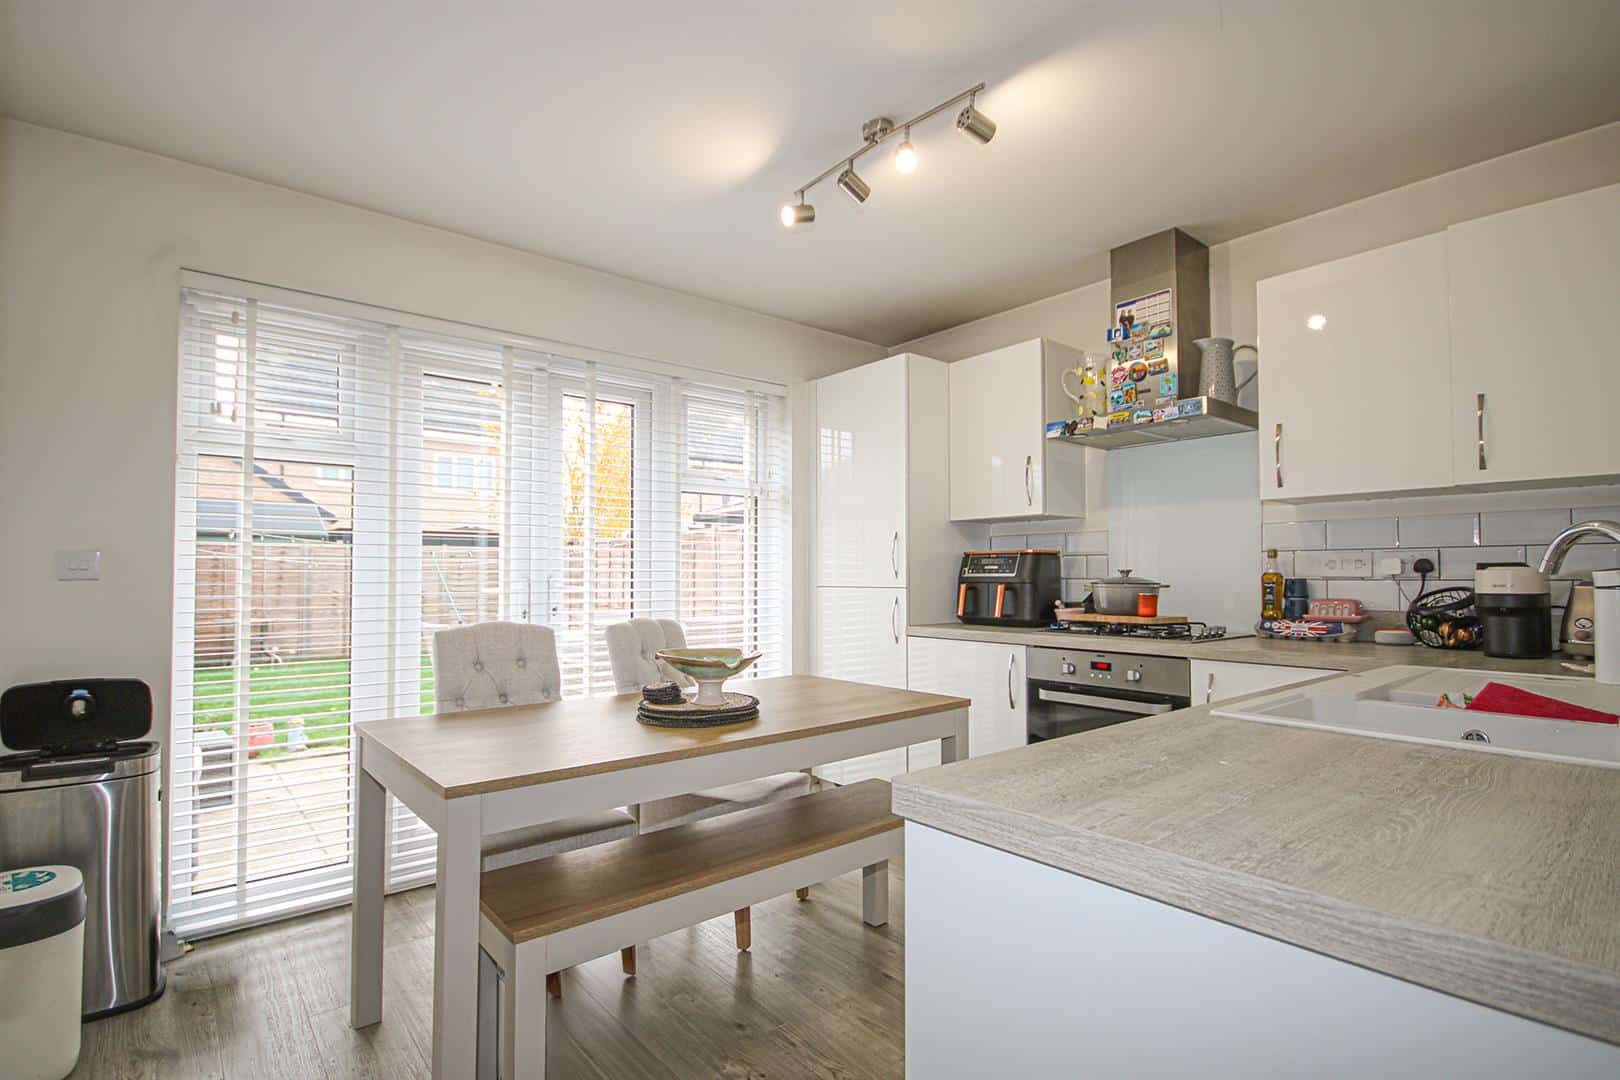
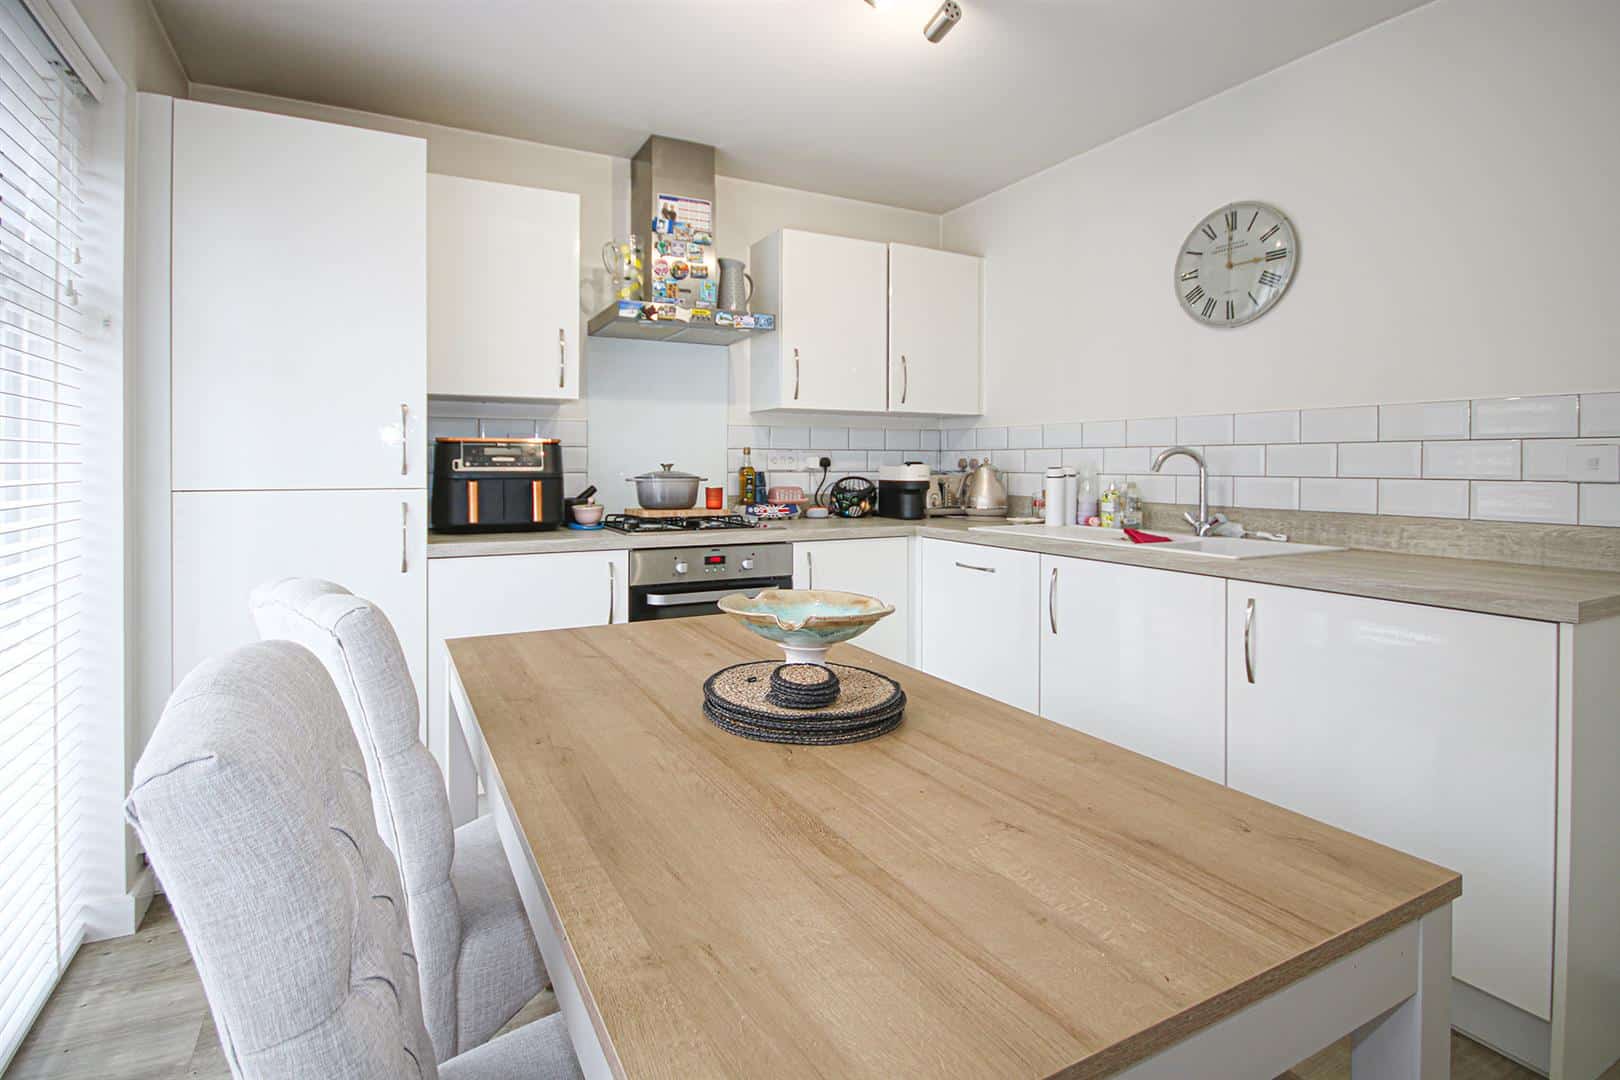
Kitchen / Dining Room 3.53m x 3.02m (11'6" x 9'10")
Range of fitted wall and base units with work surfaces over incorporating a one and a half bowl sink with mixer tap. Tiled splash areas. Integrated Zanussi single oven with Zanussi 4-burner gas hob over and a stainless-steel extractor over. Integrated AEG fridge freezer. Integrated Zanussi dishwasher. Radiator. Ceiling light point. Double glazed patio doors and side windows to the rear garden.
Utility Room 1.63m x 0.99m (5'4" x 3'2")
Wall mounted Ideal Logic gas fired boiler serving central heating and hot water. Work surface with space under and plumbing for washing machine.
WC 1.45m x 0.99m (4'9" x 3'2")
Low level WC. Wall hung wash basin with mixer tap. Tiled splash areas.
FIRST FLOOR
Landing
Access to loft space.
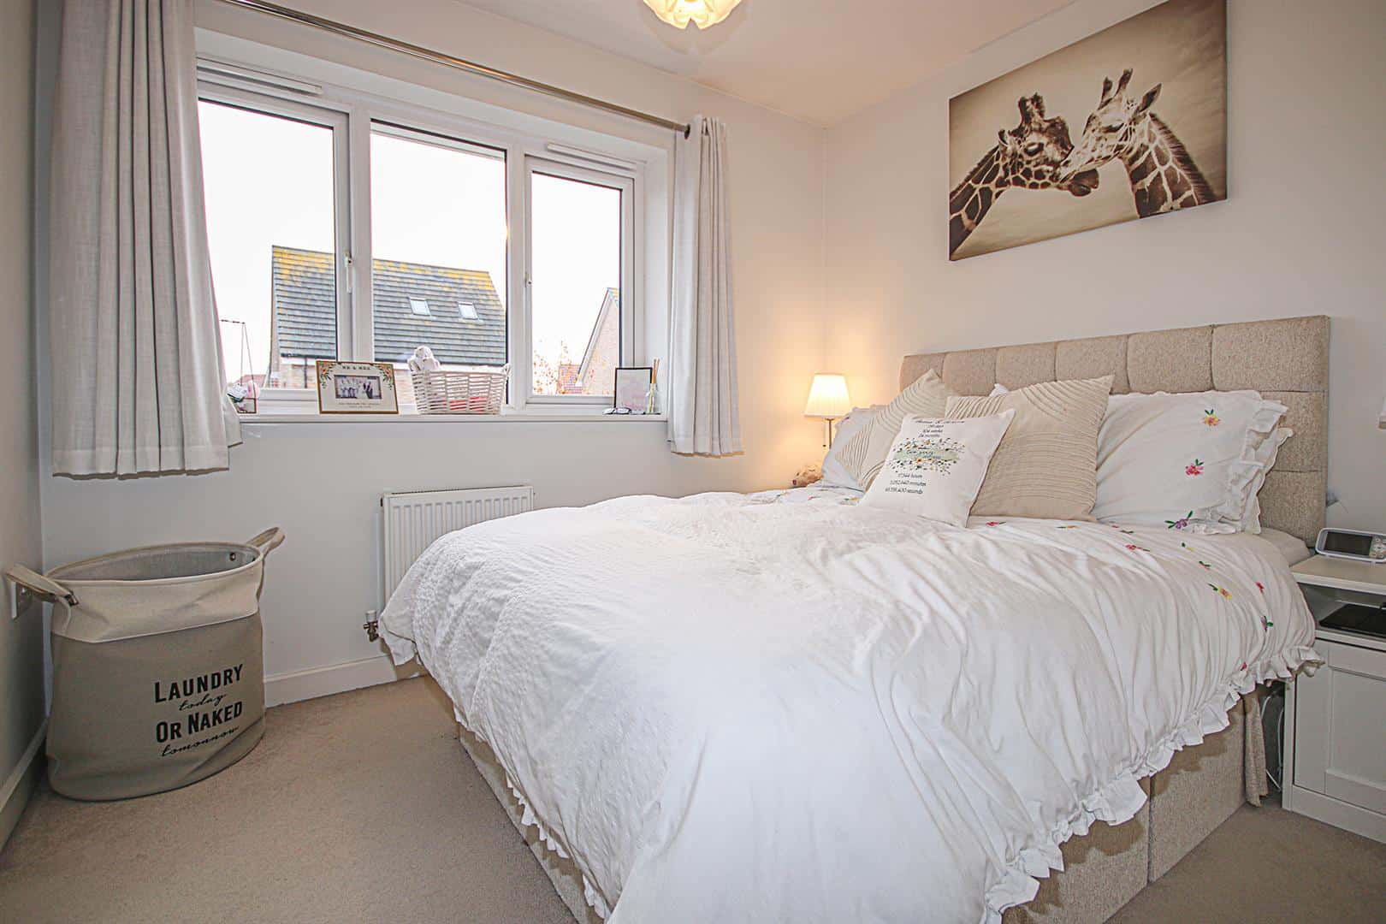
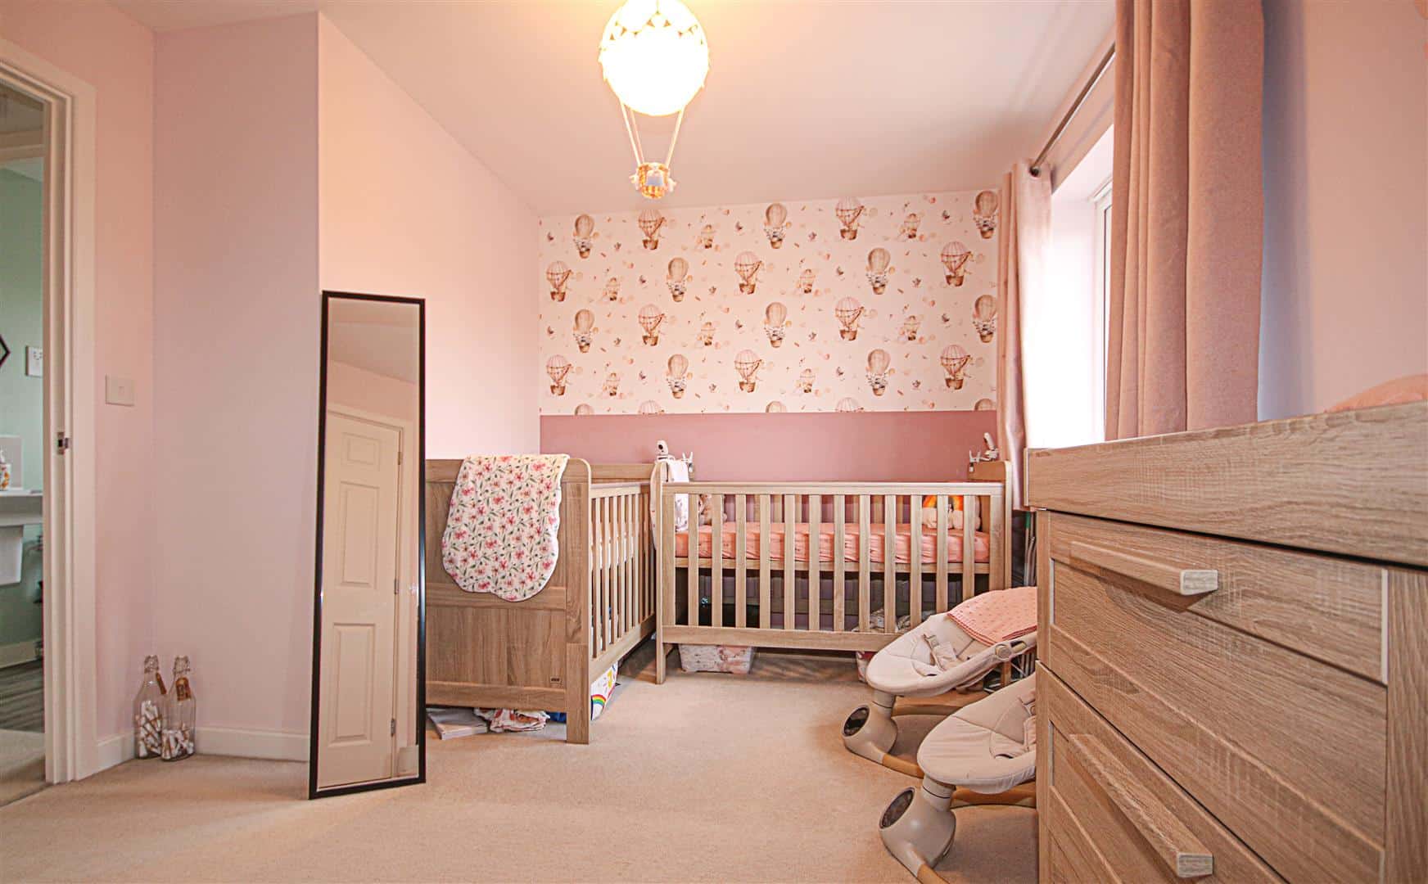
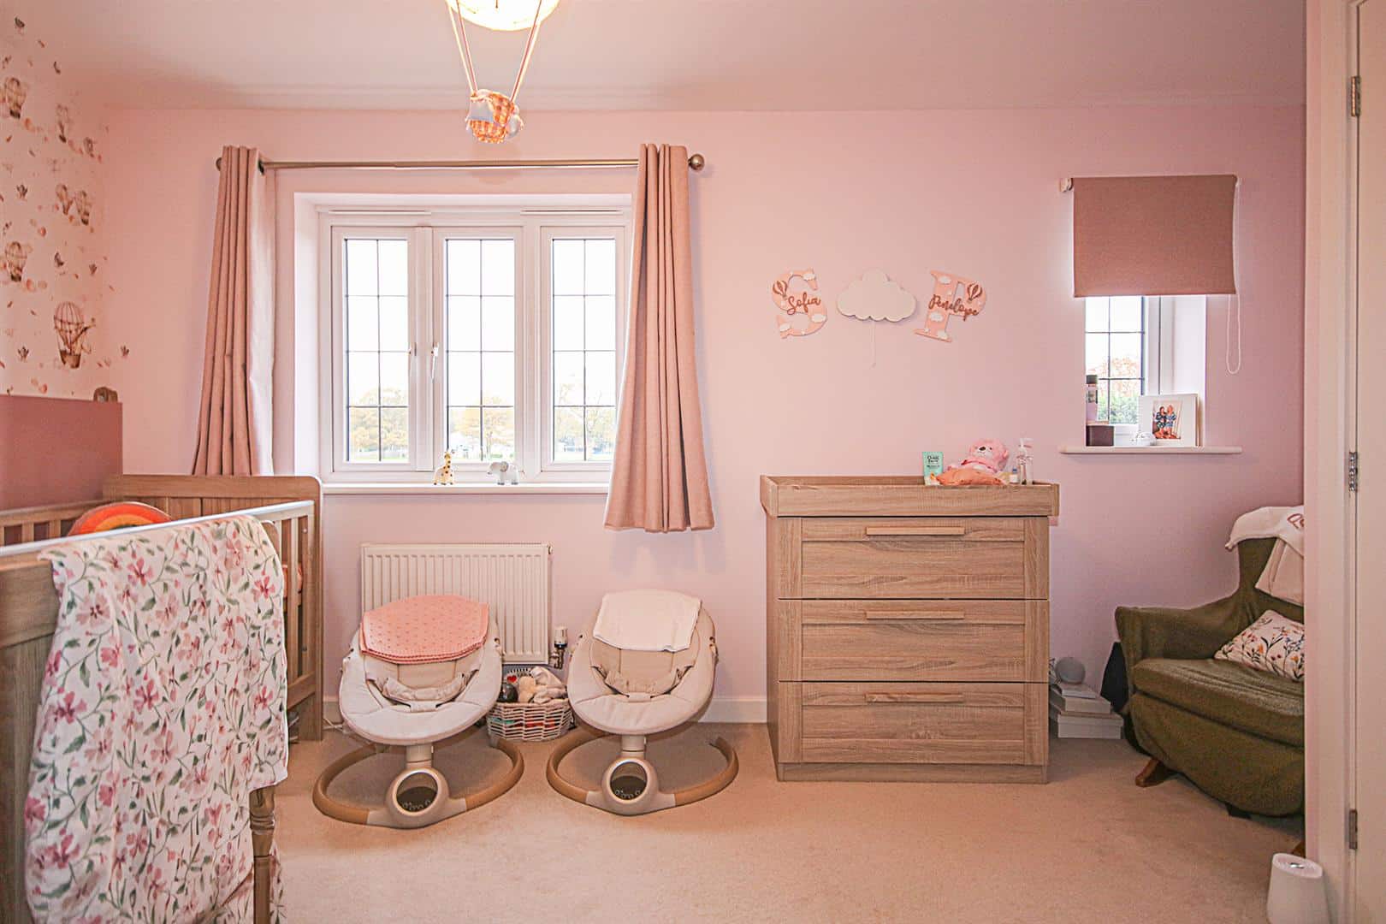
Bedroom 1 2.92m x 2.31m (9'6" x 7'6")
uPVC window to the rear aspect. Radiator.
En-Suite 2.82m x 1.63m (9'3" x 5'4")
Low level WC, wash basin with mixer tap. Heated towel rail. Shower cubicle with rainfall shower-head. Double glazed window to the rear aspect. extractor fan
Bedroom 2 3.58m x 2.54m ( 11'8" x 8'3")
Two duPVC windows to the front aspect. Radiator. Over stairs cupboard.
Bathroom
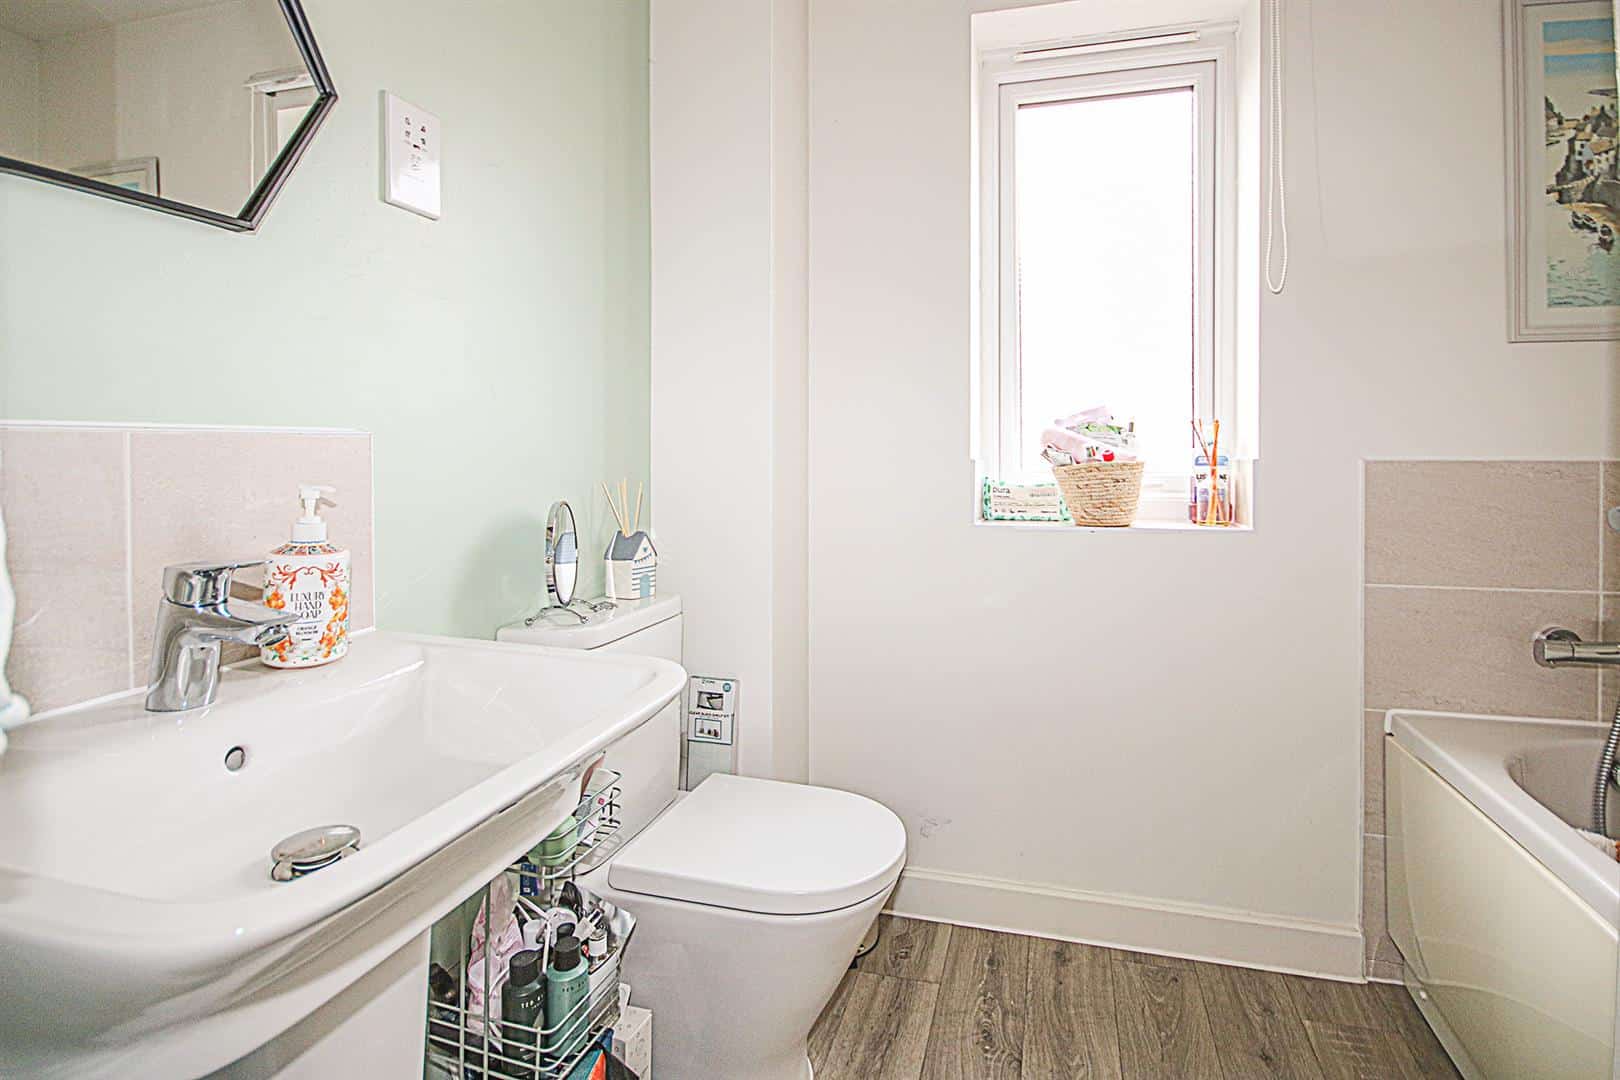
Double glazed window to the side aspect. Hand basin with mixer tap. Low level WC. Radiator. Panelled bath with mixer tap and shower attachment. Tiled splash areas.
Outside
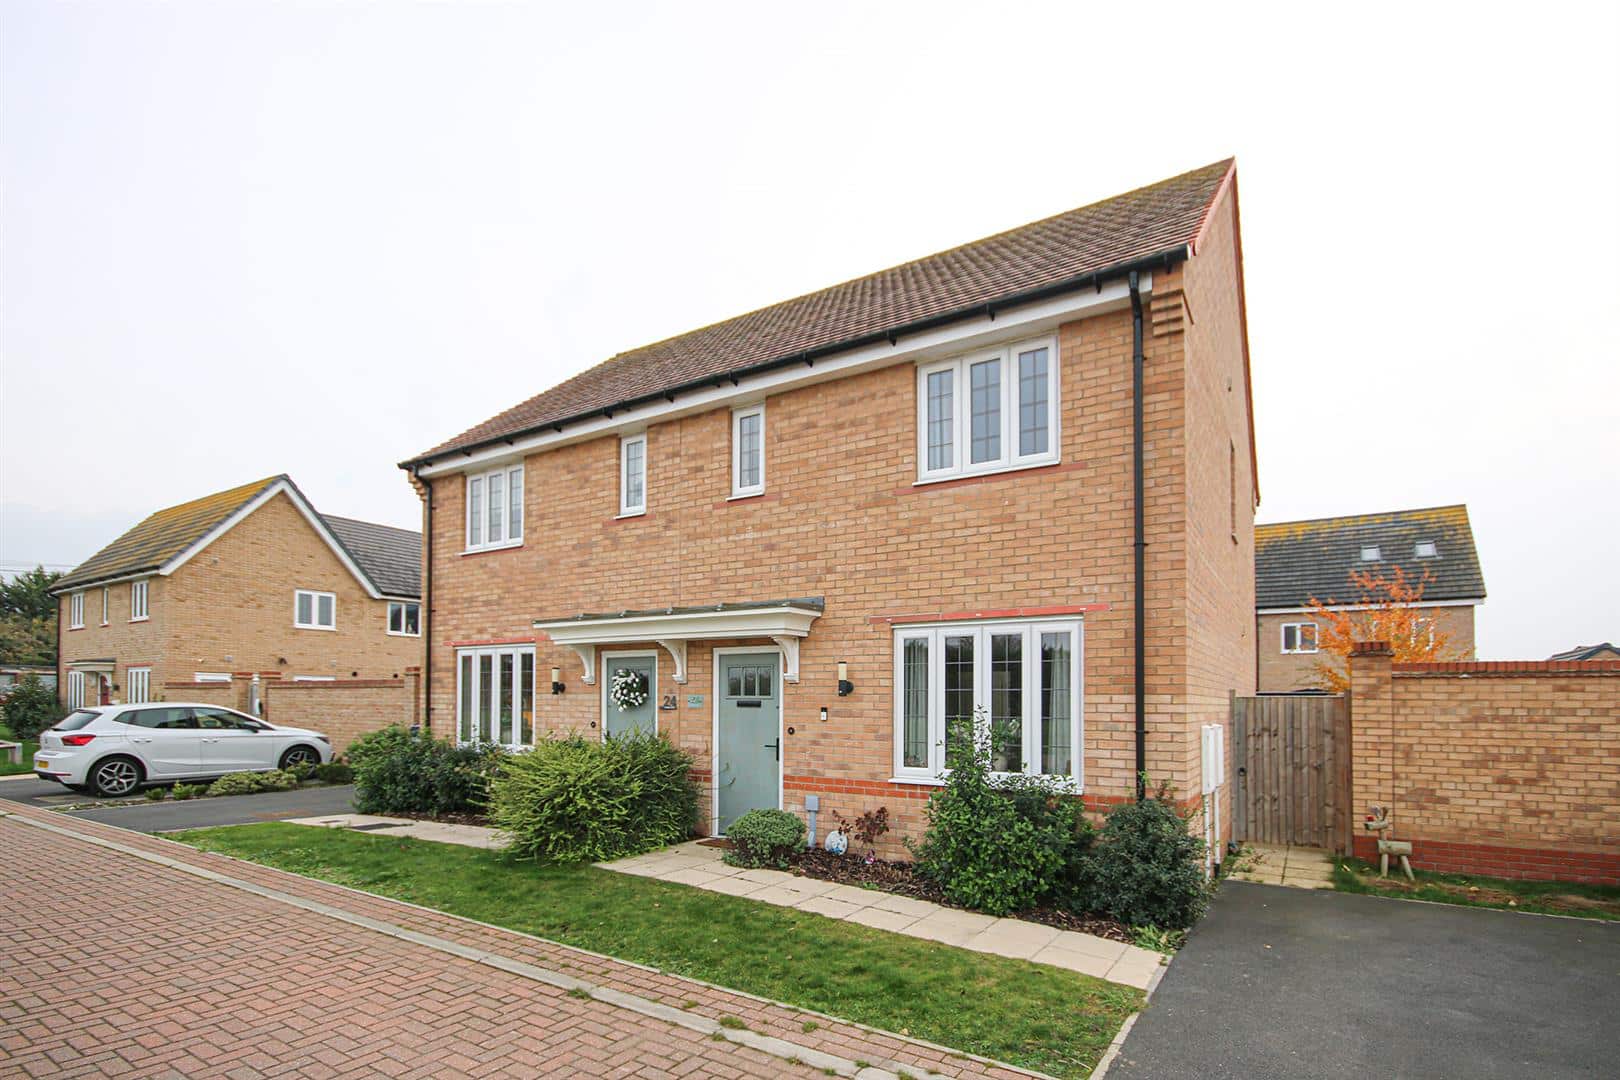
The property is approached via a small front garden with path to the entrance door, gas and electric meter cupboards and parking for two vehicles and gated access to the rear garden.
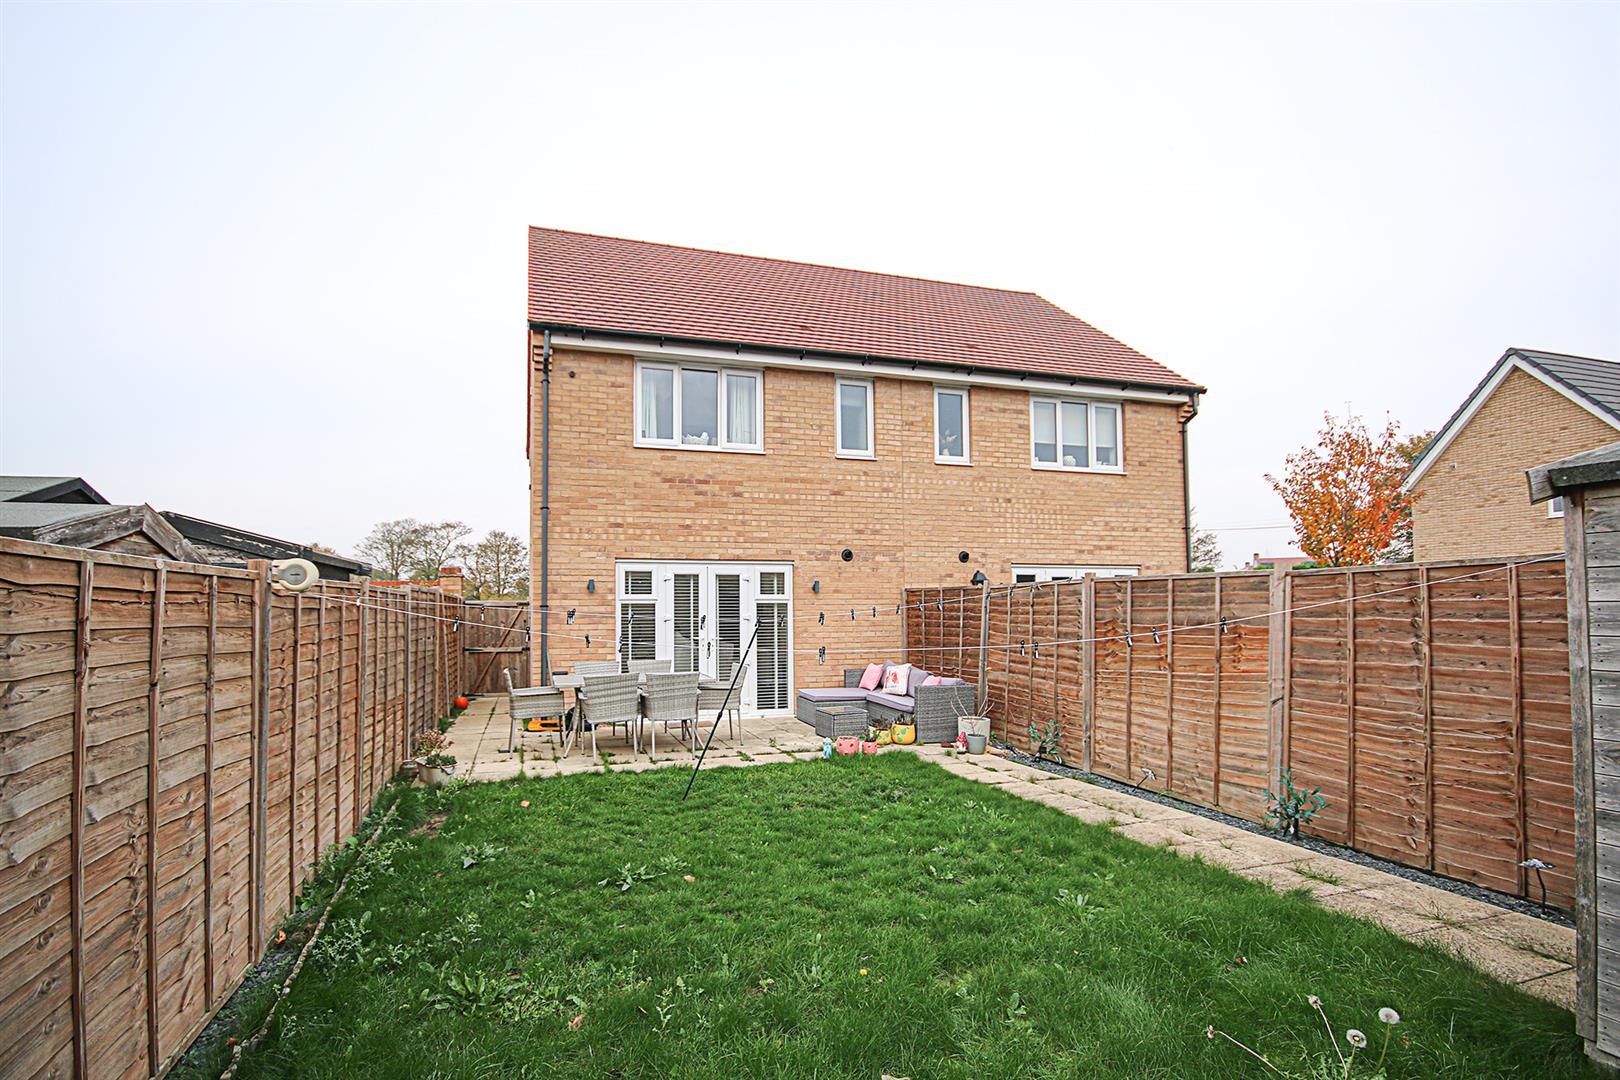
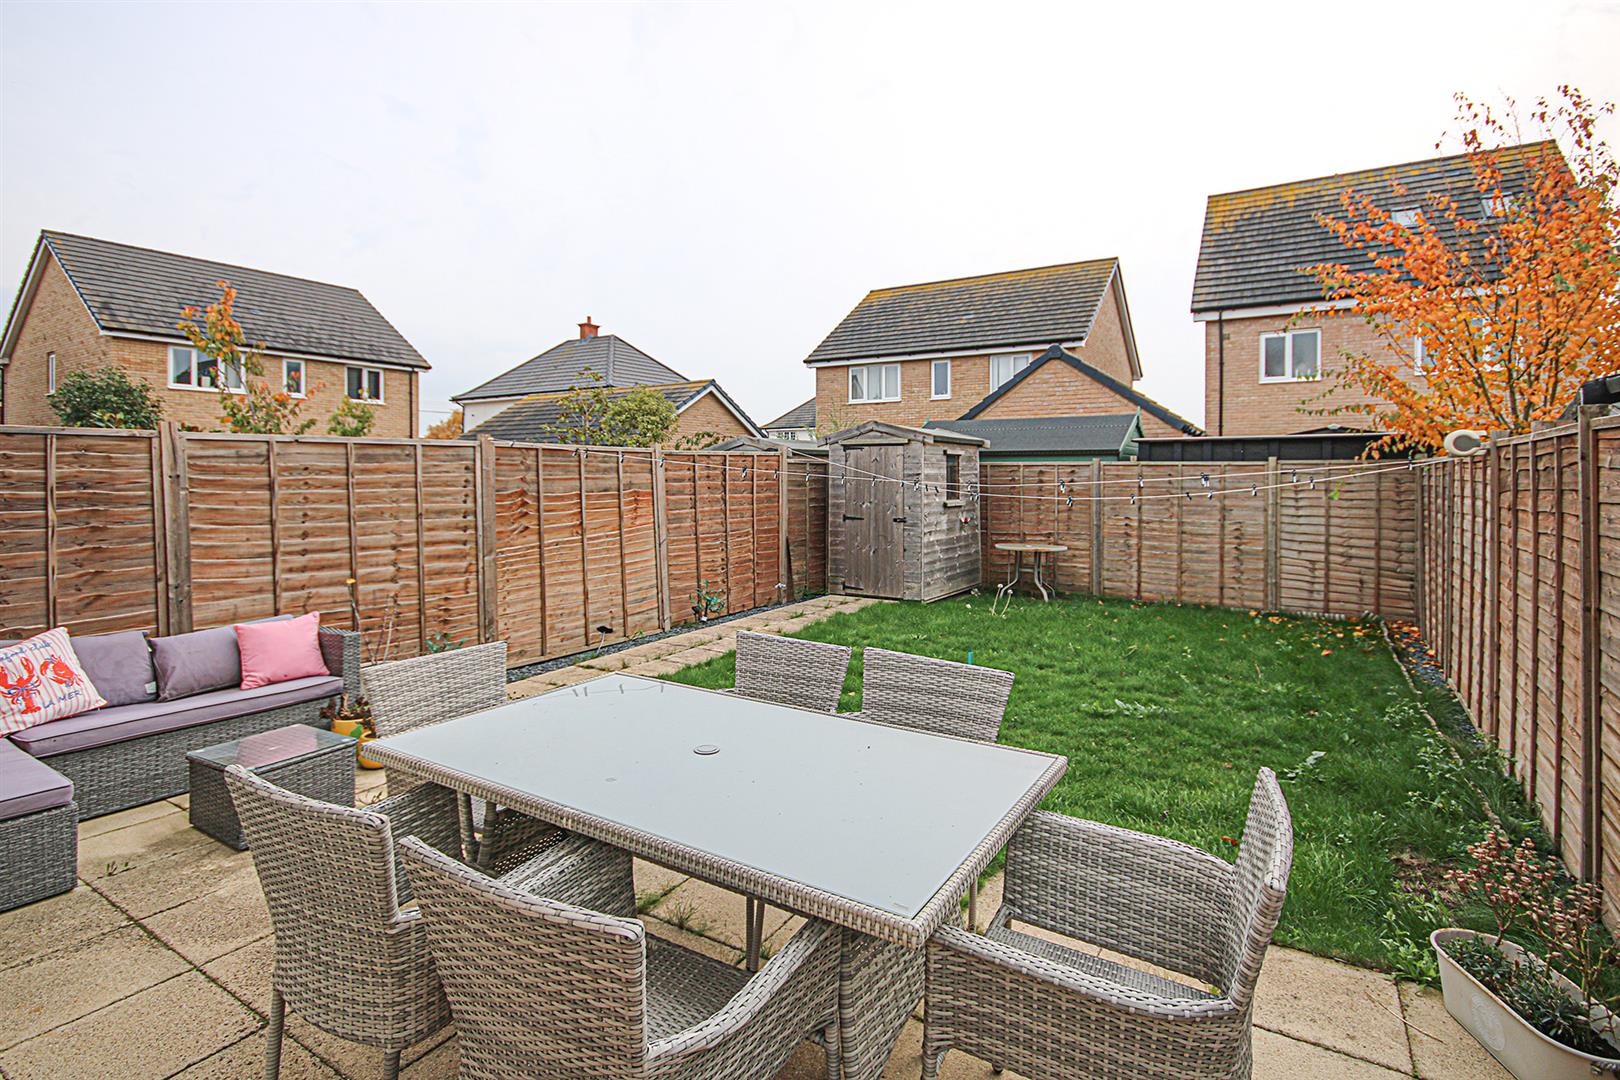
The rear garden is enclosed in timber fencing with an area of patio and lawn. Timber garden shed. Power points and outside water tap.
Property Information
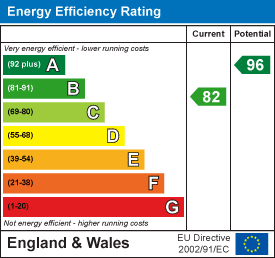
EPC - B
Tenure - Freehold
Council Tax Band - B (East Cambs)
Property Type - Semi-Detached House
Property Construction – Standard
Number & Types of Room – Please refer to the floorplan
Square Meters - 68 SQM
Parking – Allocated parking
Electric Supply - Mains
Water Supply – Mains
Sewerage - Mains
Heating sources - Gas
Broadband Connected - TBC
Broadband Type – Ultrafast available, 1800Mbps download, 1000Mbps upload
Mobile Signal/Coverage – Ofcom advise likely on all networks
Rights of Way, Easements, Covenants – None that the vendor is aware of