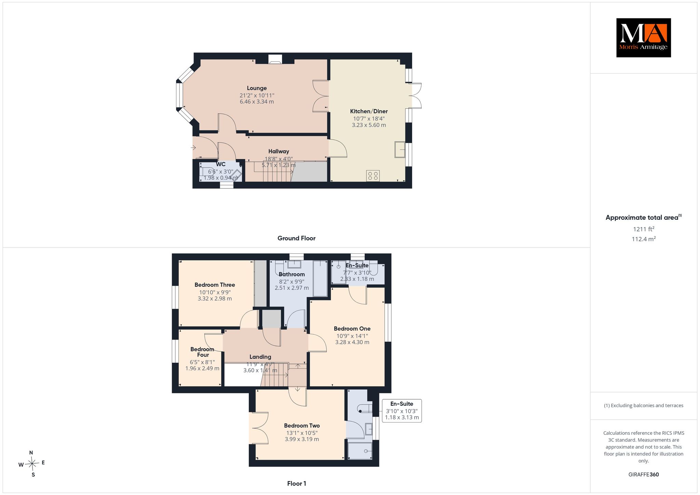
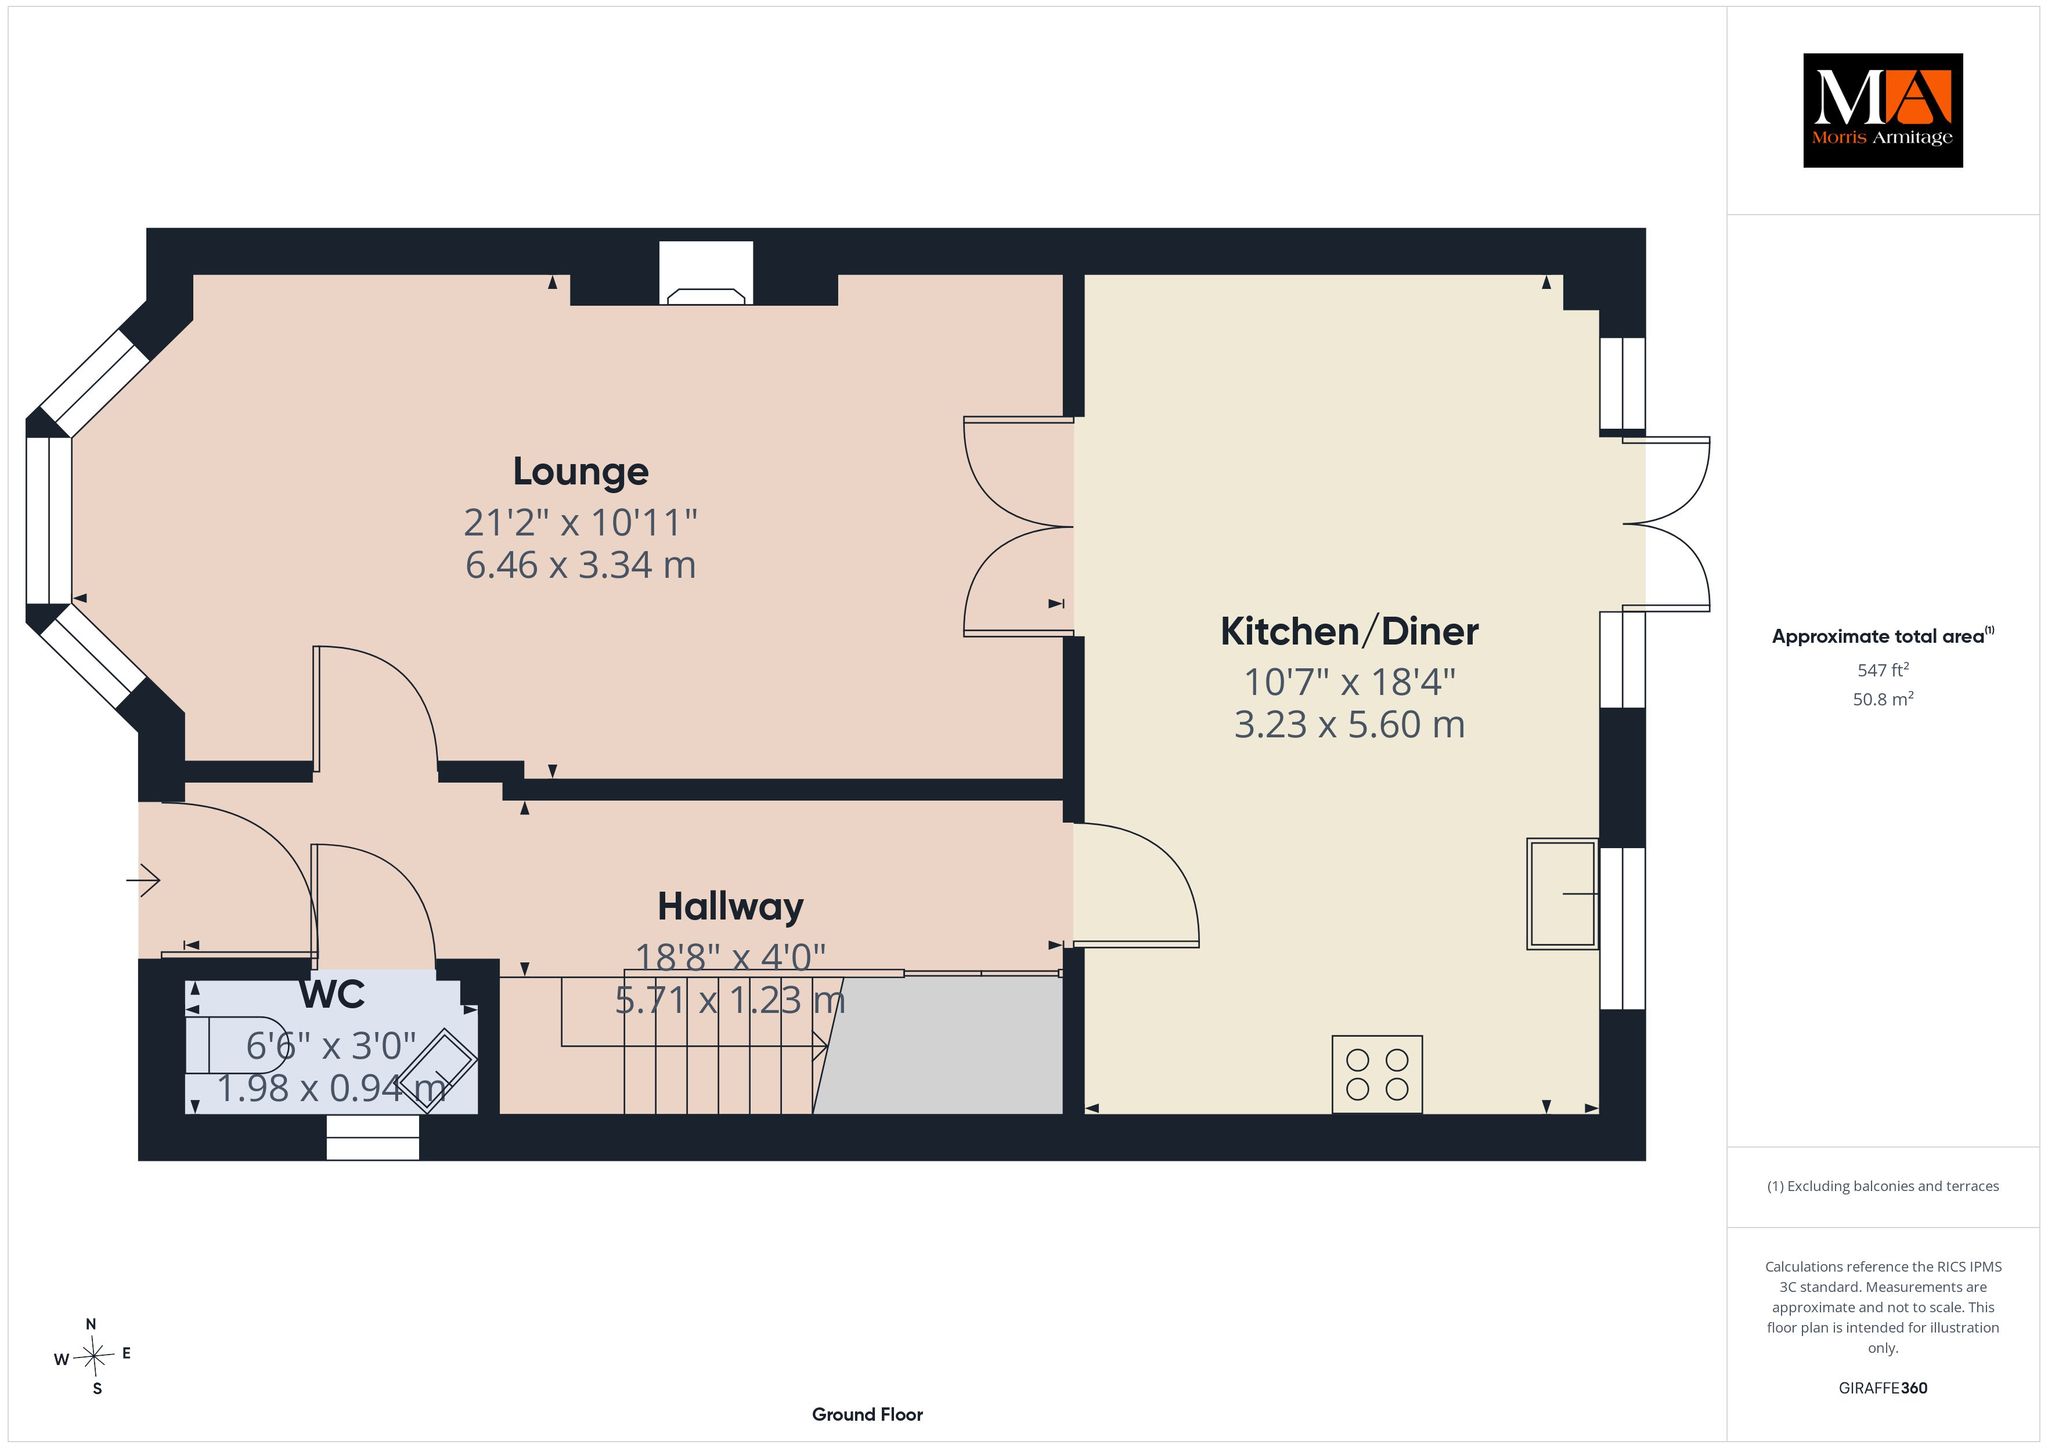
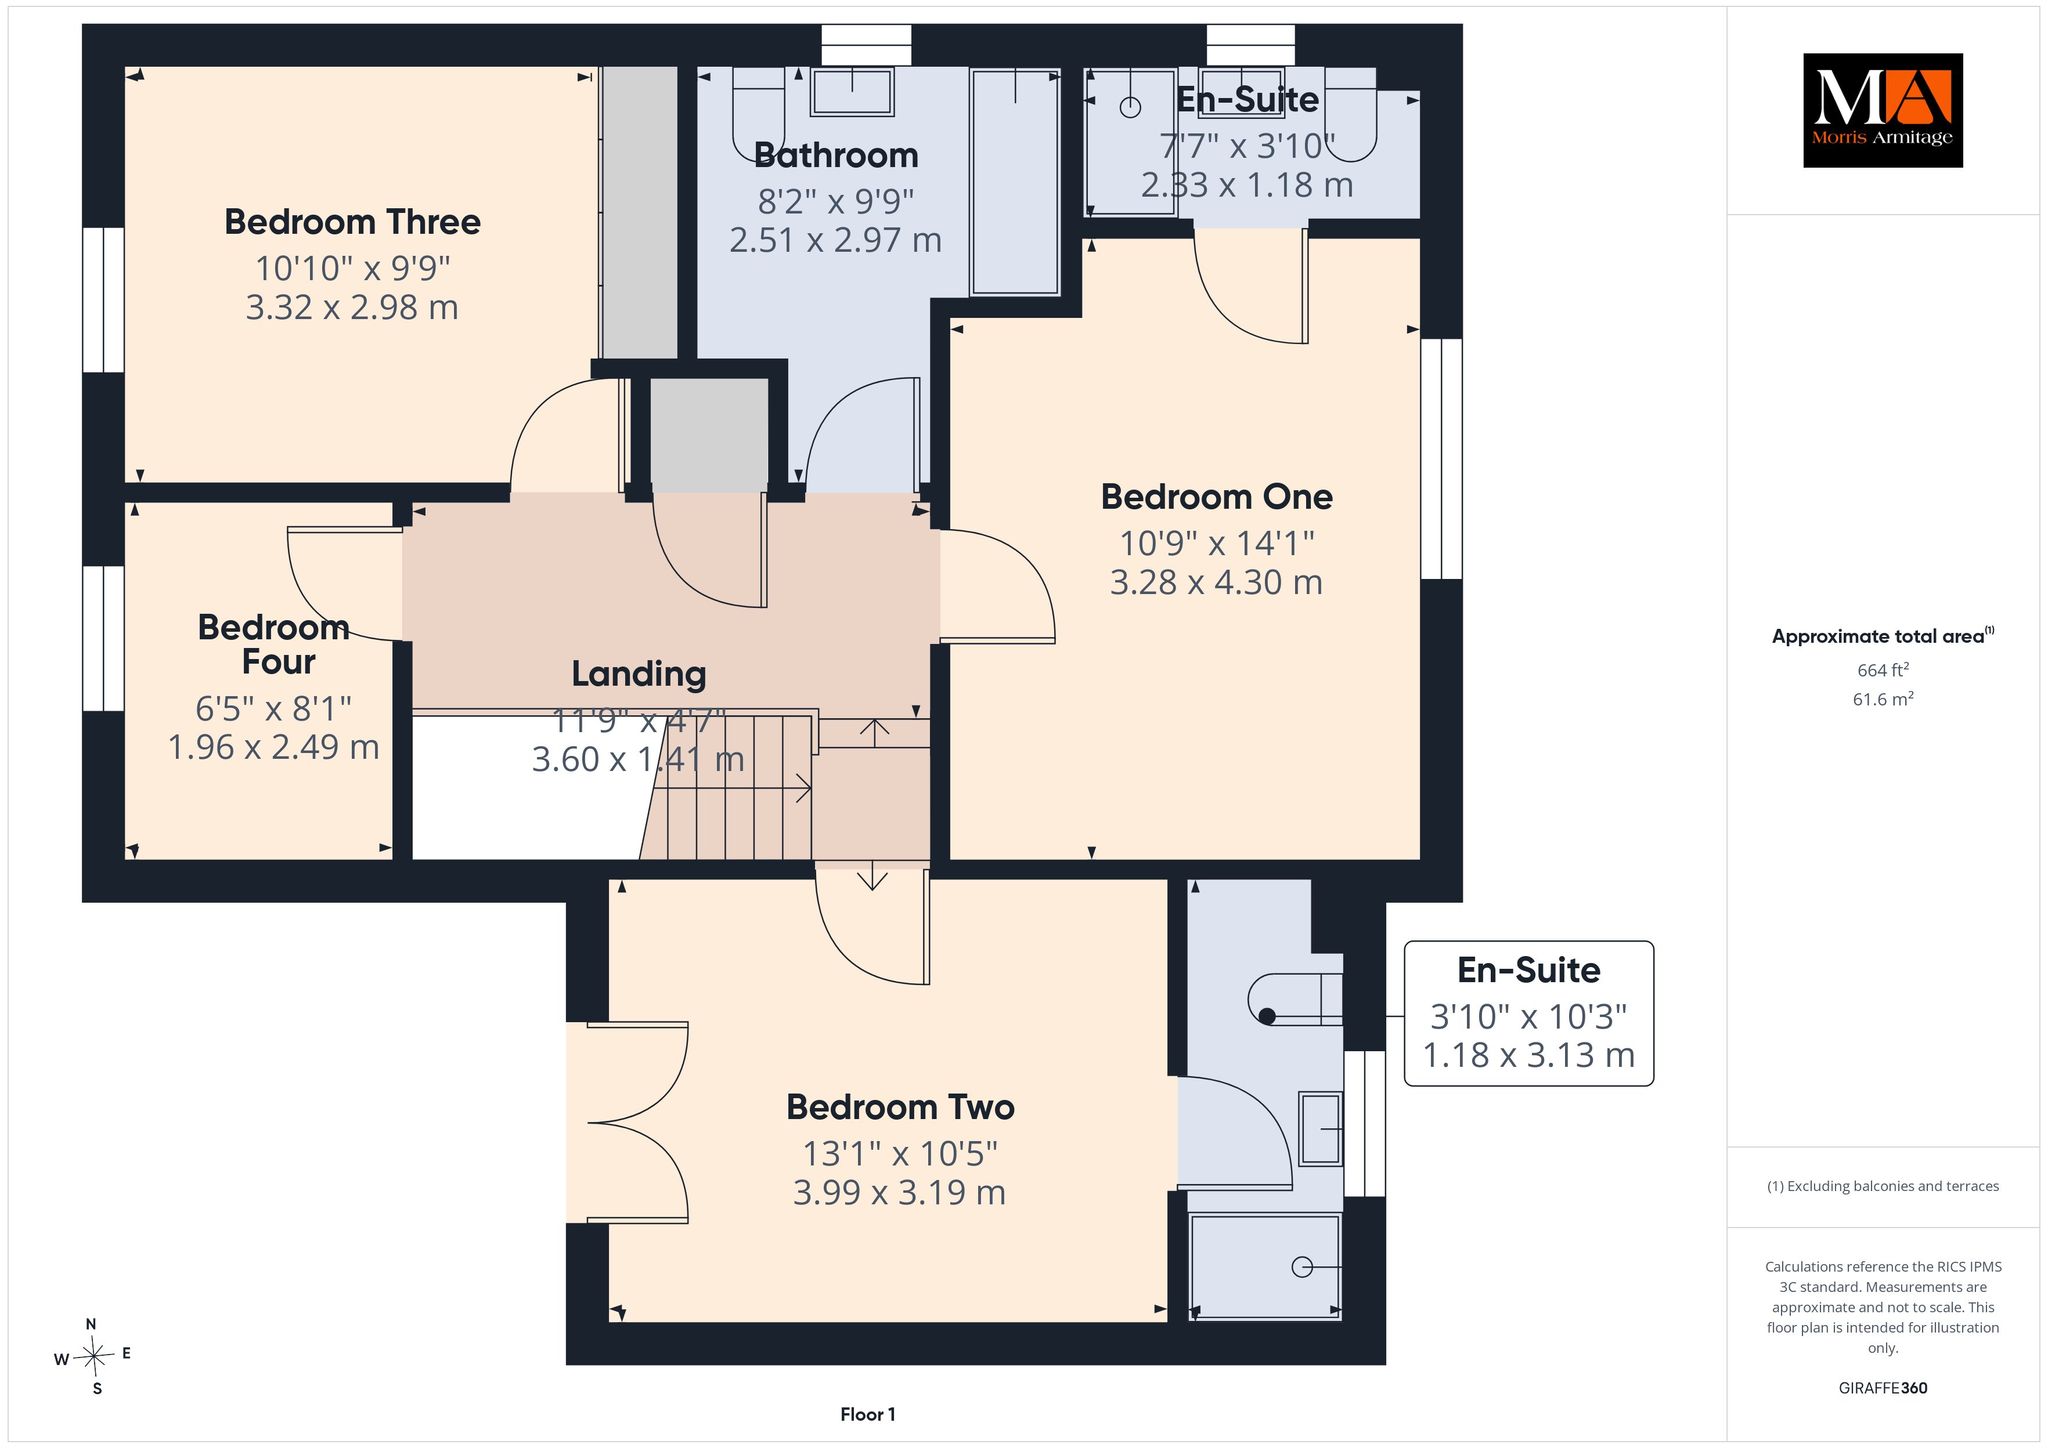
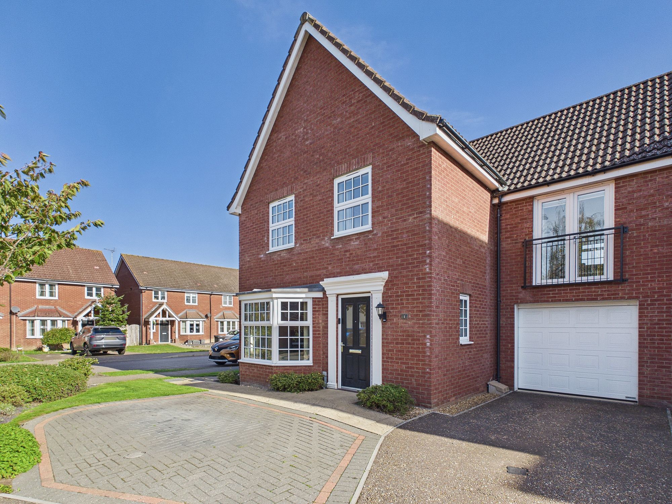
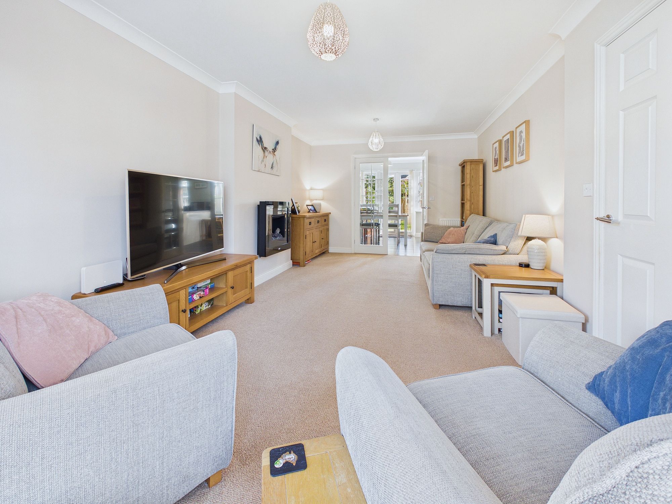
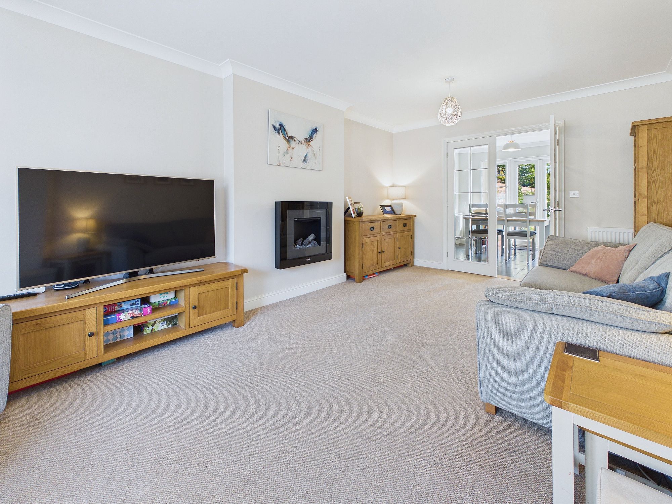
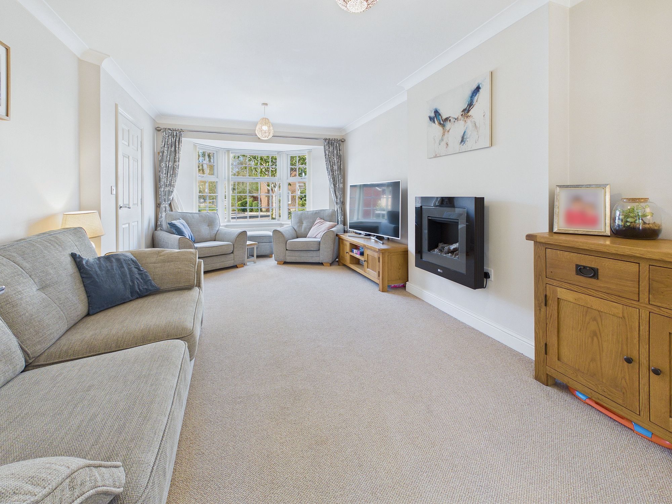
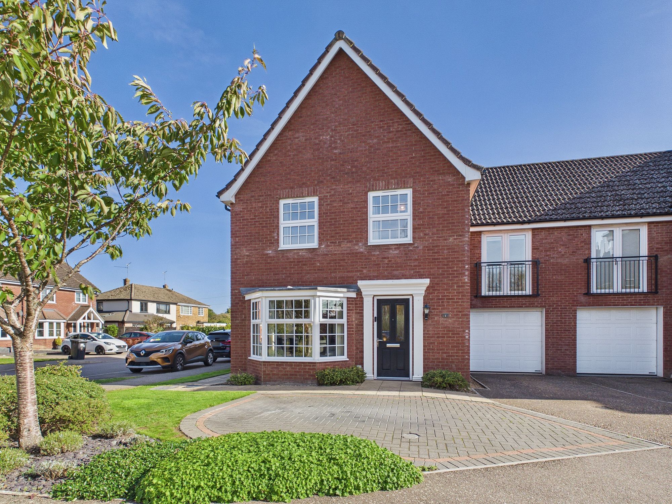
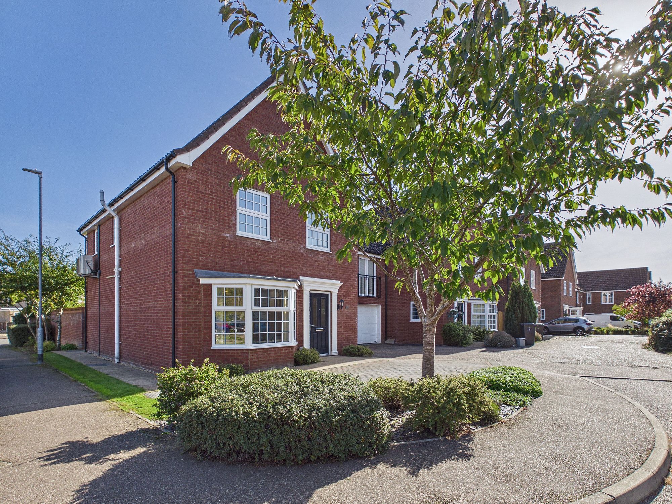
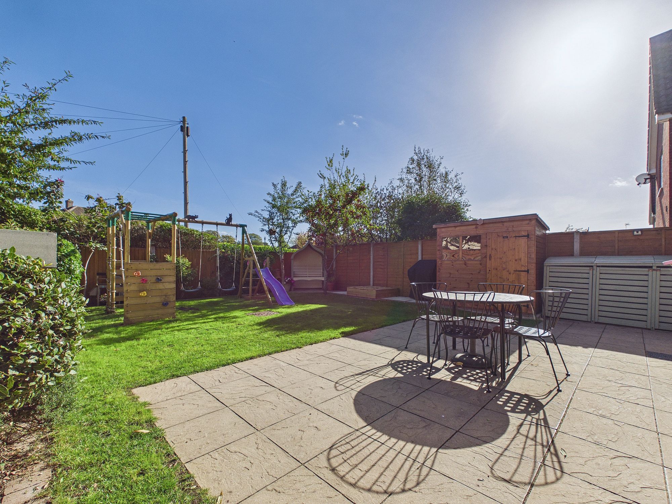
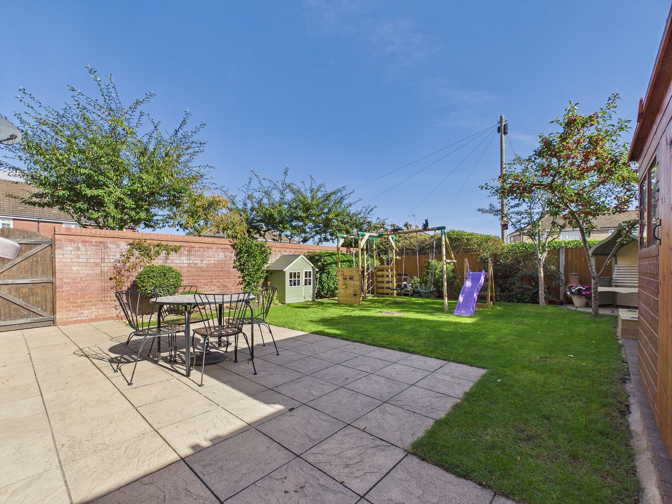
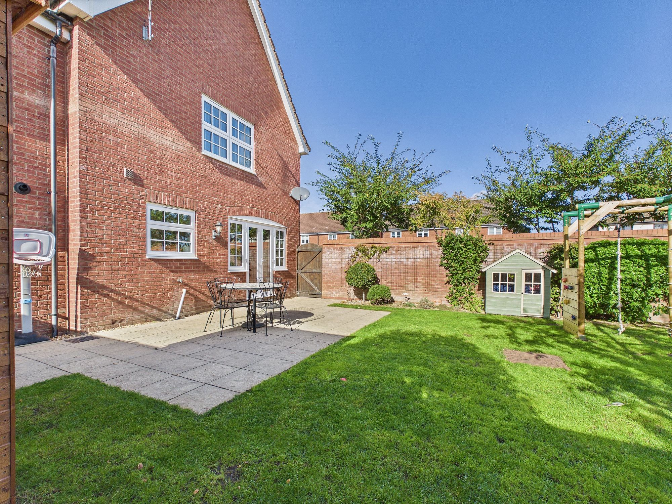
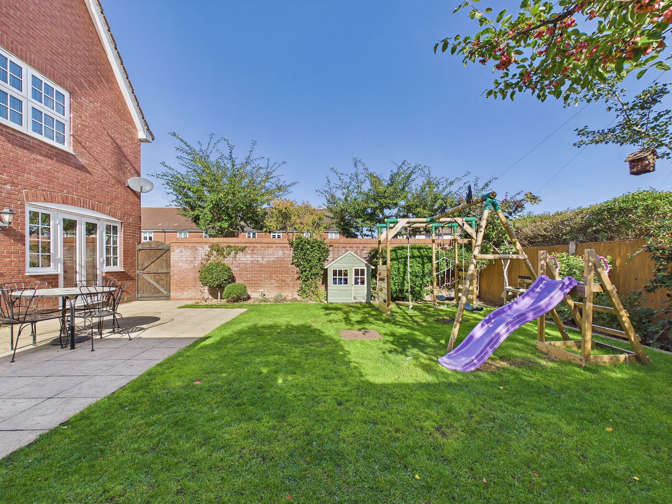
A modern four-bedroom link-attached home, situated within a quiet cul-de-sac in the popular village of Watlington. Offering spacious accommodation, two en-suite shower rooms, air-conditioning and a garage, this property is ideally suited to family living. The ground floor comprises a bay-fronted lounge, providing a welcoming space, alongside a kitchen/diner offering a practical and sociable area for everyday living. A convenient cloakroom completes the downstairs accommodation. Upstairs, there are four bedrooms, three of which are doubles in size and include fitted wardrobes and air-conditioning. The two largest bedrooms also benefit from their own en-suite shower rooms. A family bathroom serves the remaining accommodation. Outside, the property benefits from a garage and driveway, complemented by a brickweave frontage providing additional parking. The rear garden is predominantly laid to lawn, with a patio area and shrub border, together with a useful door providing direct access to the garage. Located in a peaceful cul-de-sac in Watlington, the property is well placed for village amenities and the local railway station, offering convenient connections towards King's Lynn and Cambridge.
Accommodation -
Part glazed front entrance door to:-
Entrance Hall
Understairs cupboard, stairs to first floor landing, wall mounted radiator.
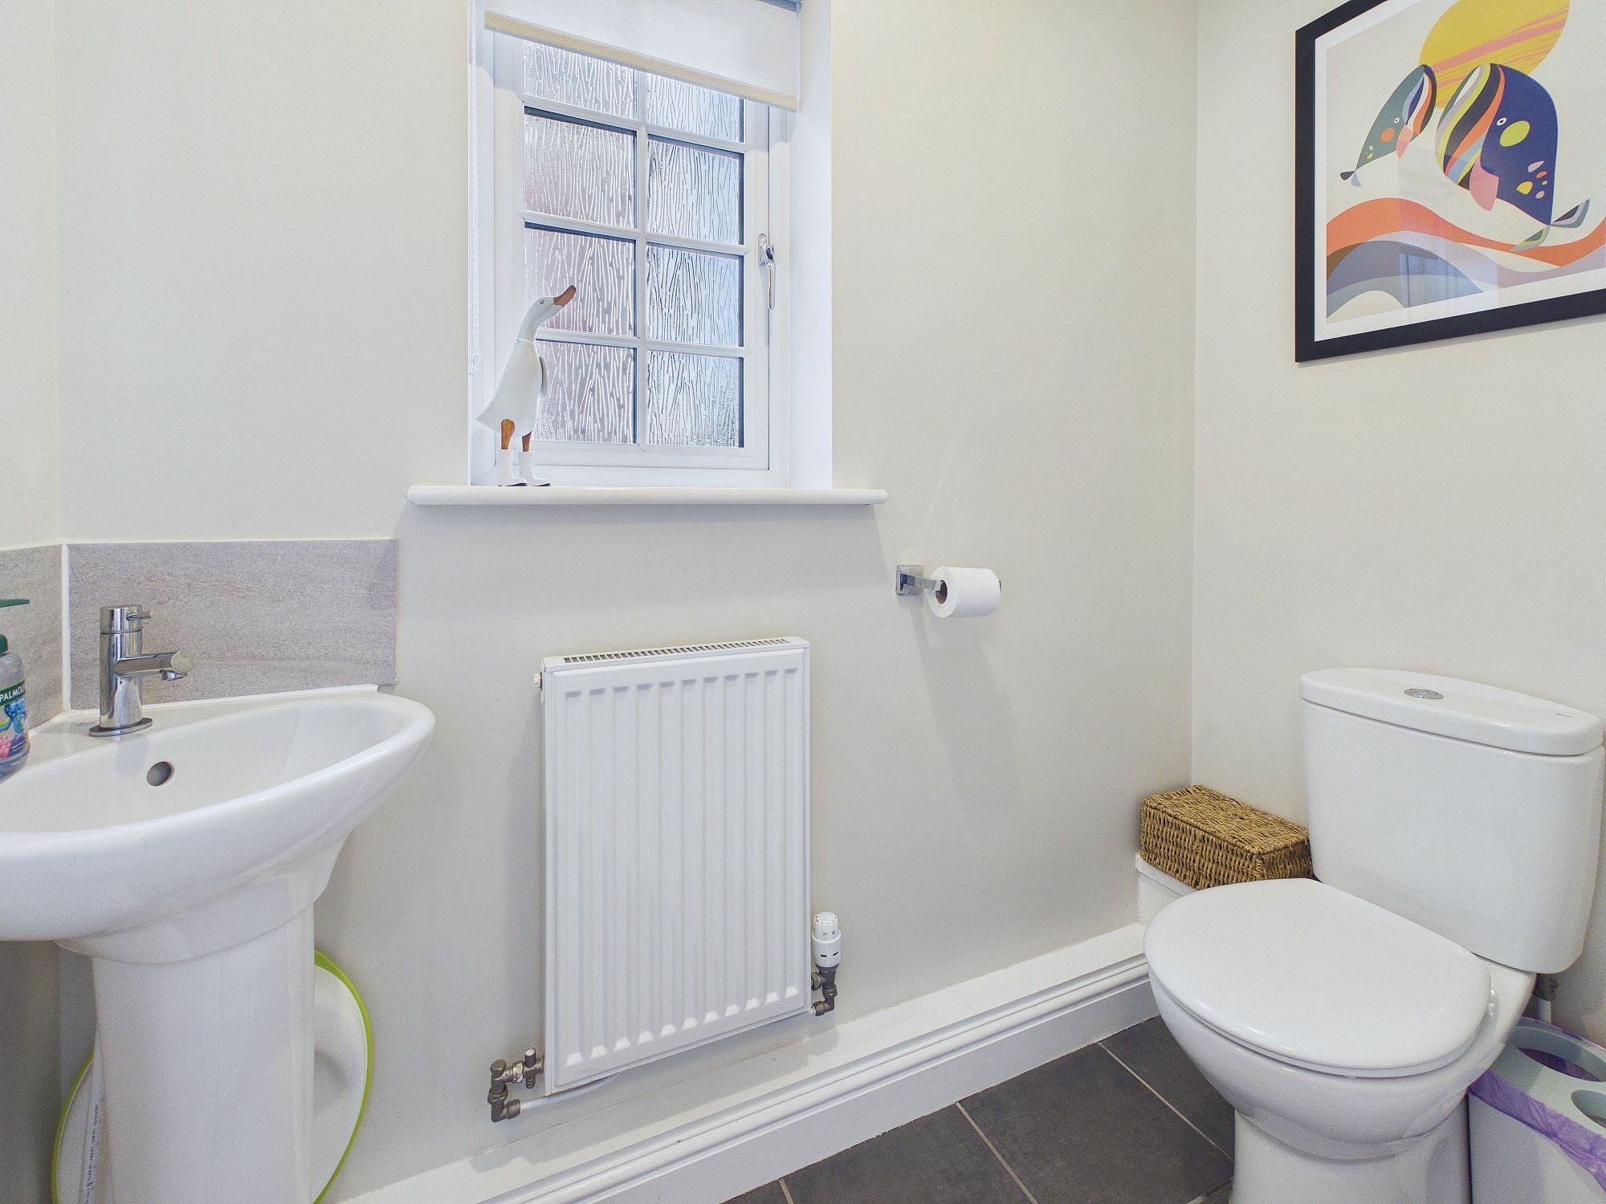
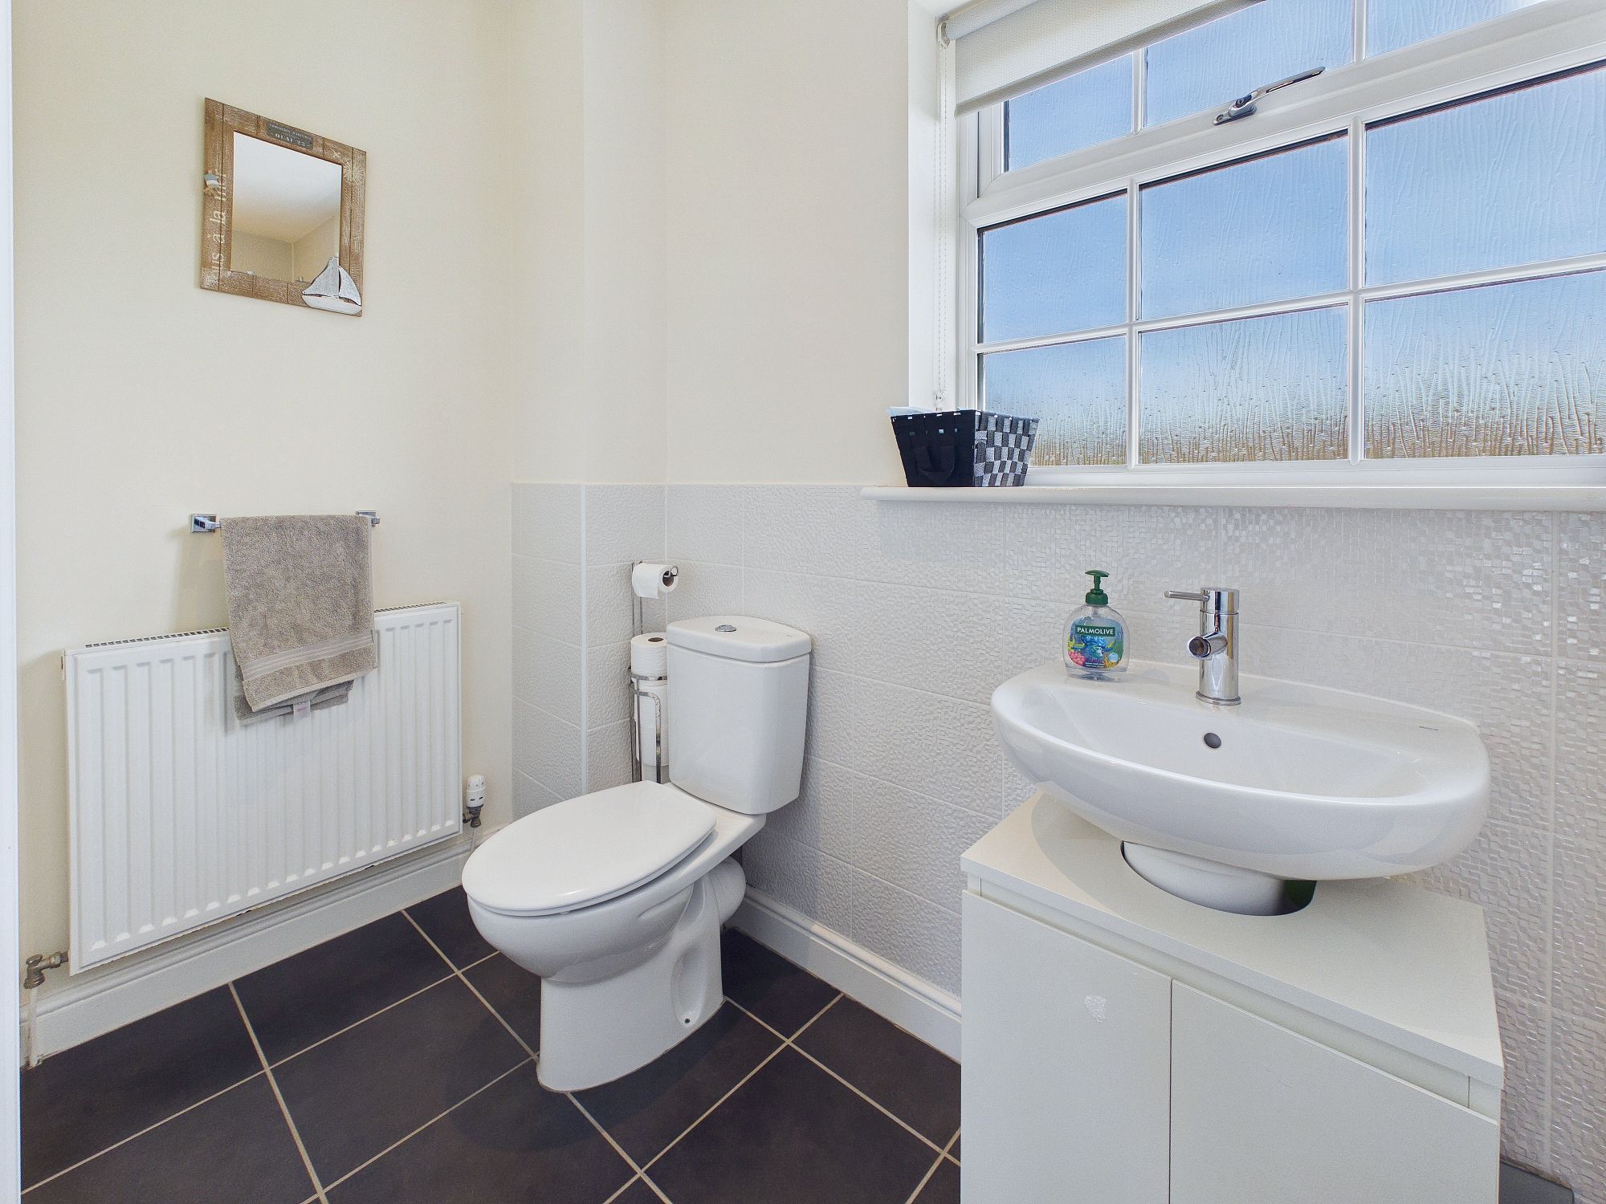
Cloakroom
Low level w.c., handwash basin, uPVC double glazed window, wall mounted radiator.
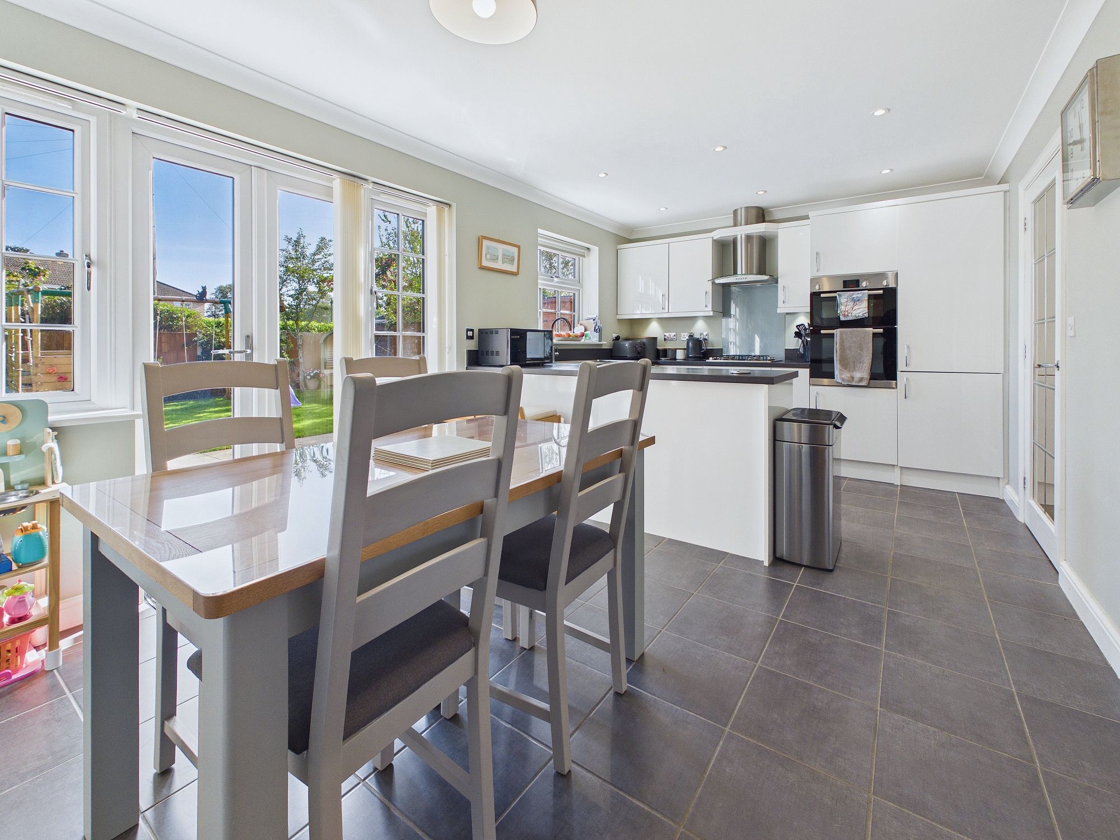
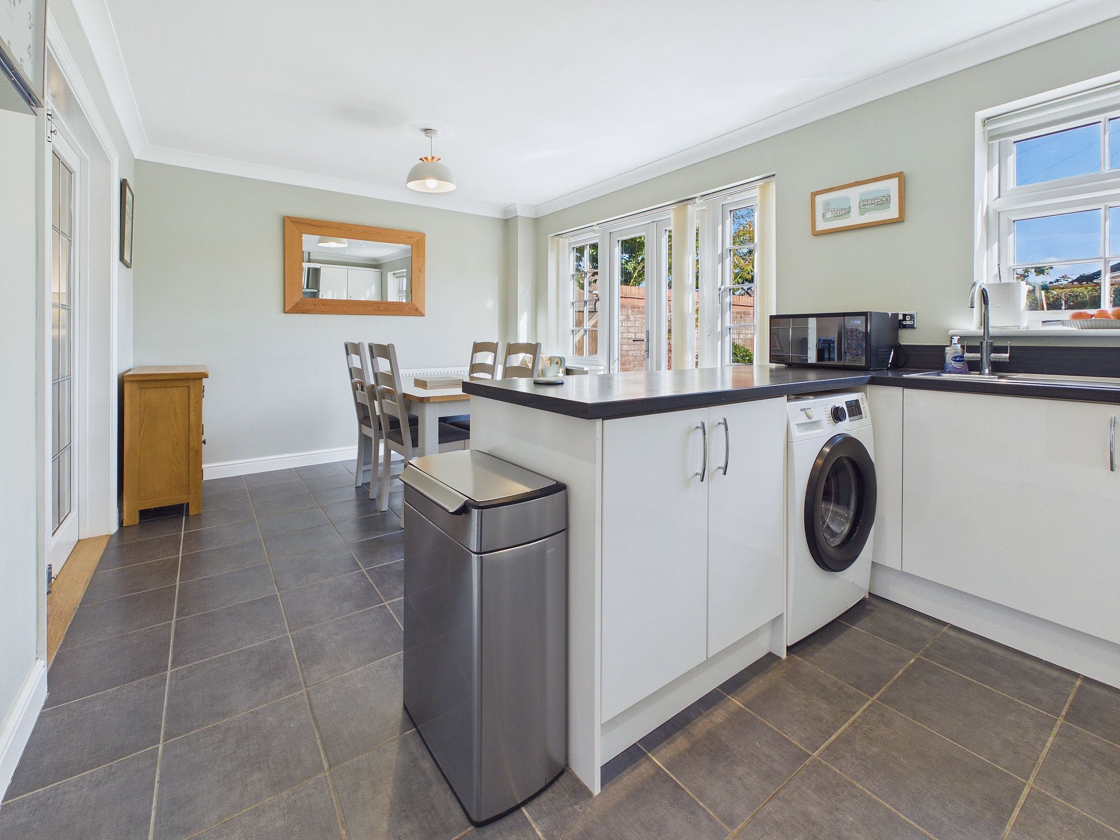
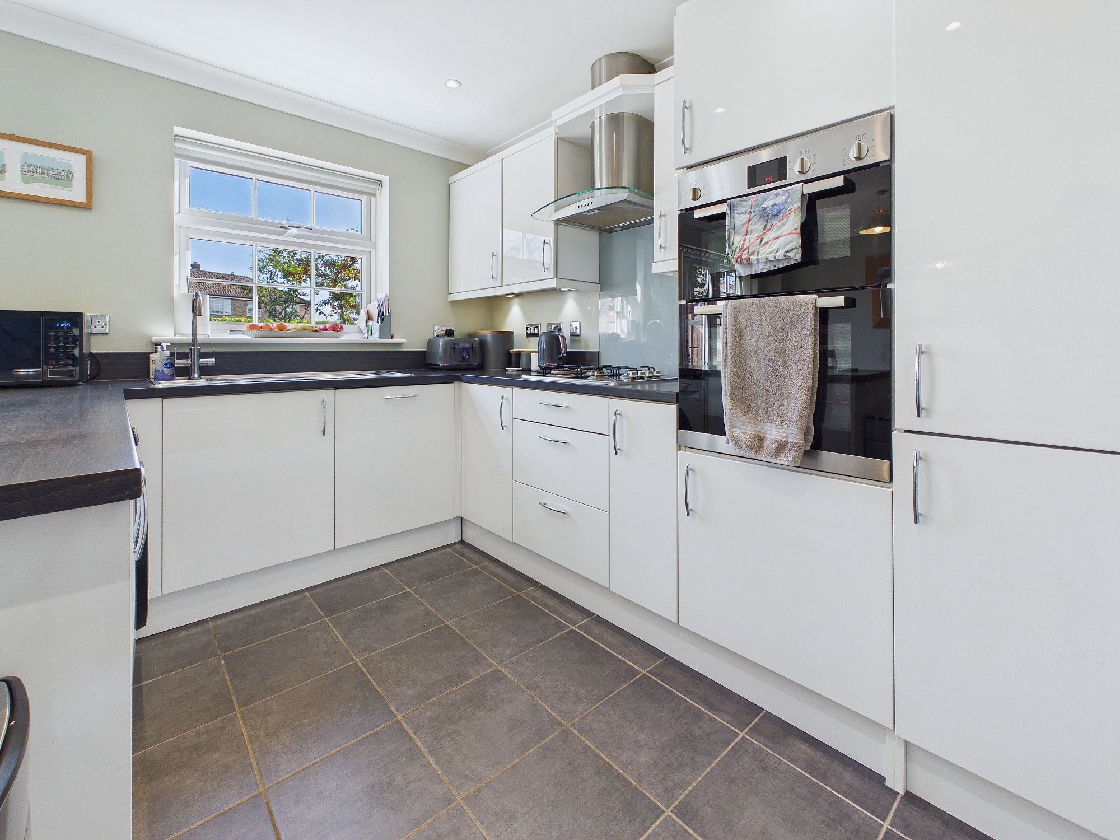
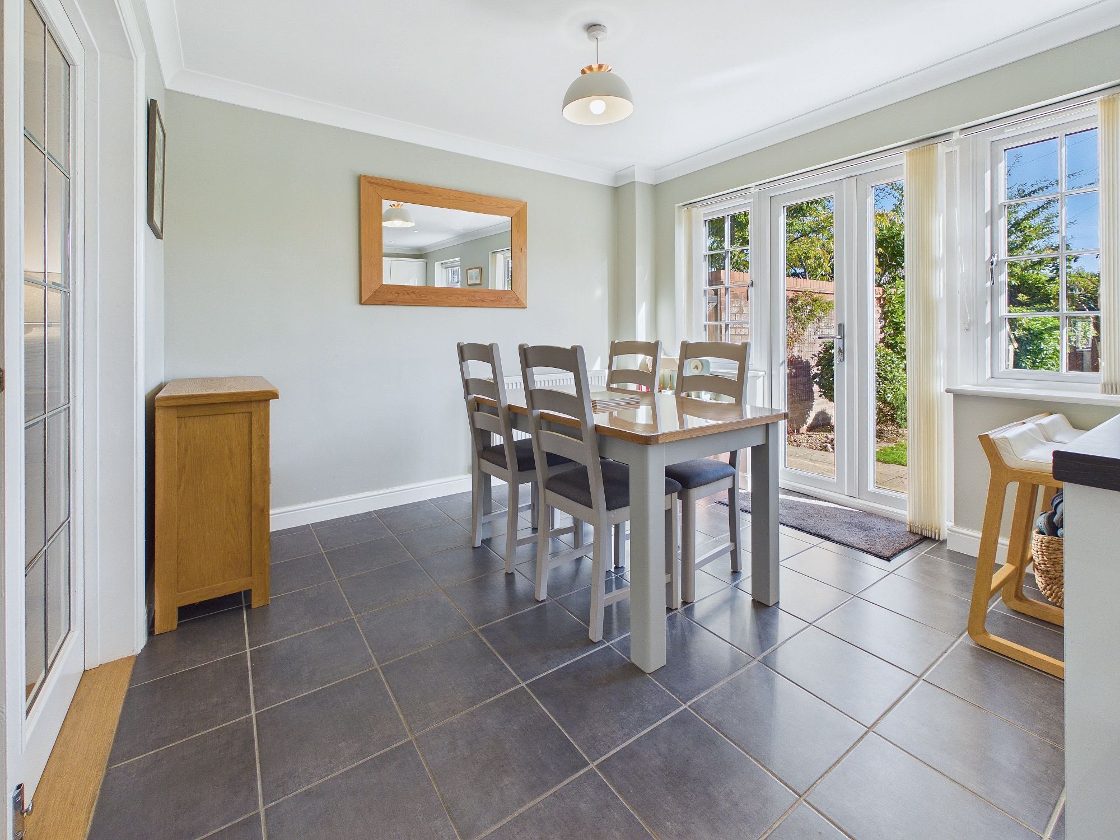
Kitchen/Diner 18’4” x 10’7” (5.60m x 3.23m)
Matching wall and base units with worktop over, integral double oven, gas hob with extractor over, fridge/freezer and dishwasher, space for washing machine, 1 1/2 bowl stainless steel sink drainer, uPVC double glazed window and French doors, wall mounted radiator, double doors to:-
Lounge 21’2” x 10’11” (6.46m x 3.34m)
Wall mounted electric fire, 2 x wall mounted radiators, uPVC double glazed bay window.
First Floor Landing
Loft access, wall mounted radiator.
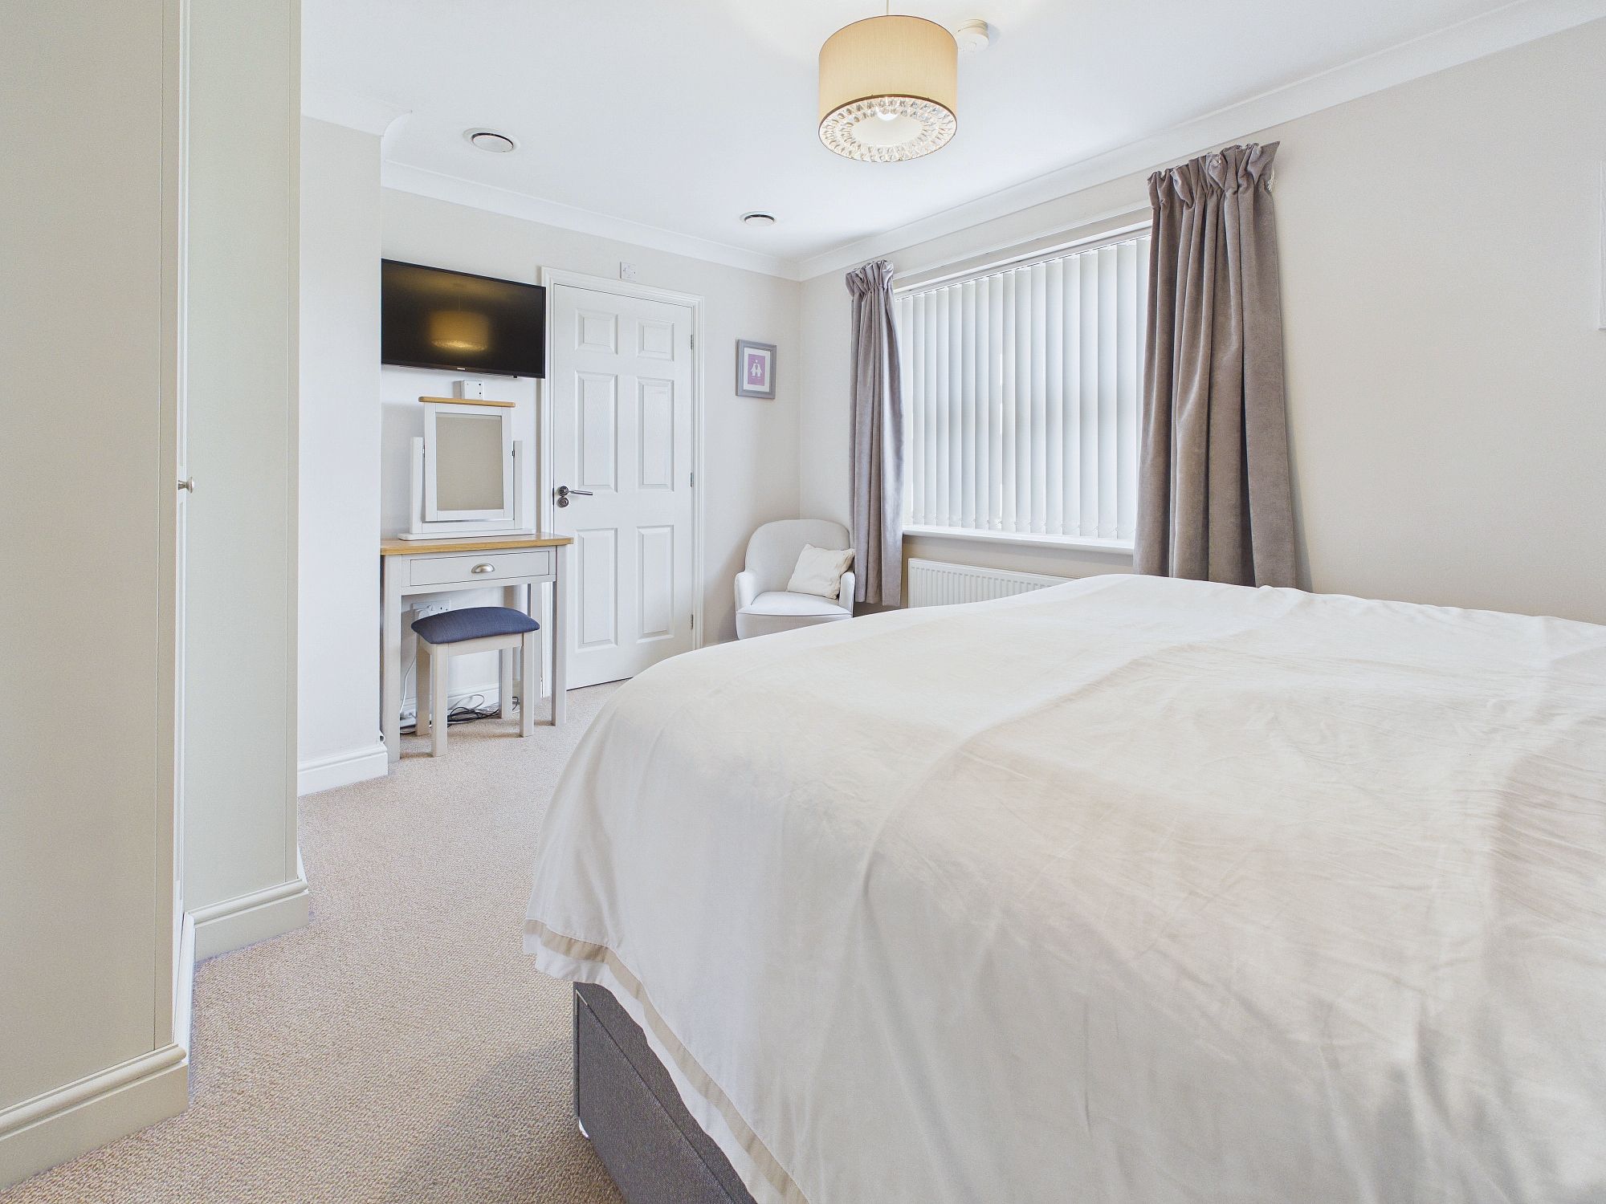
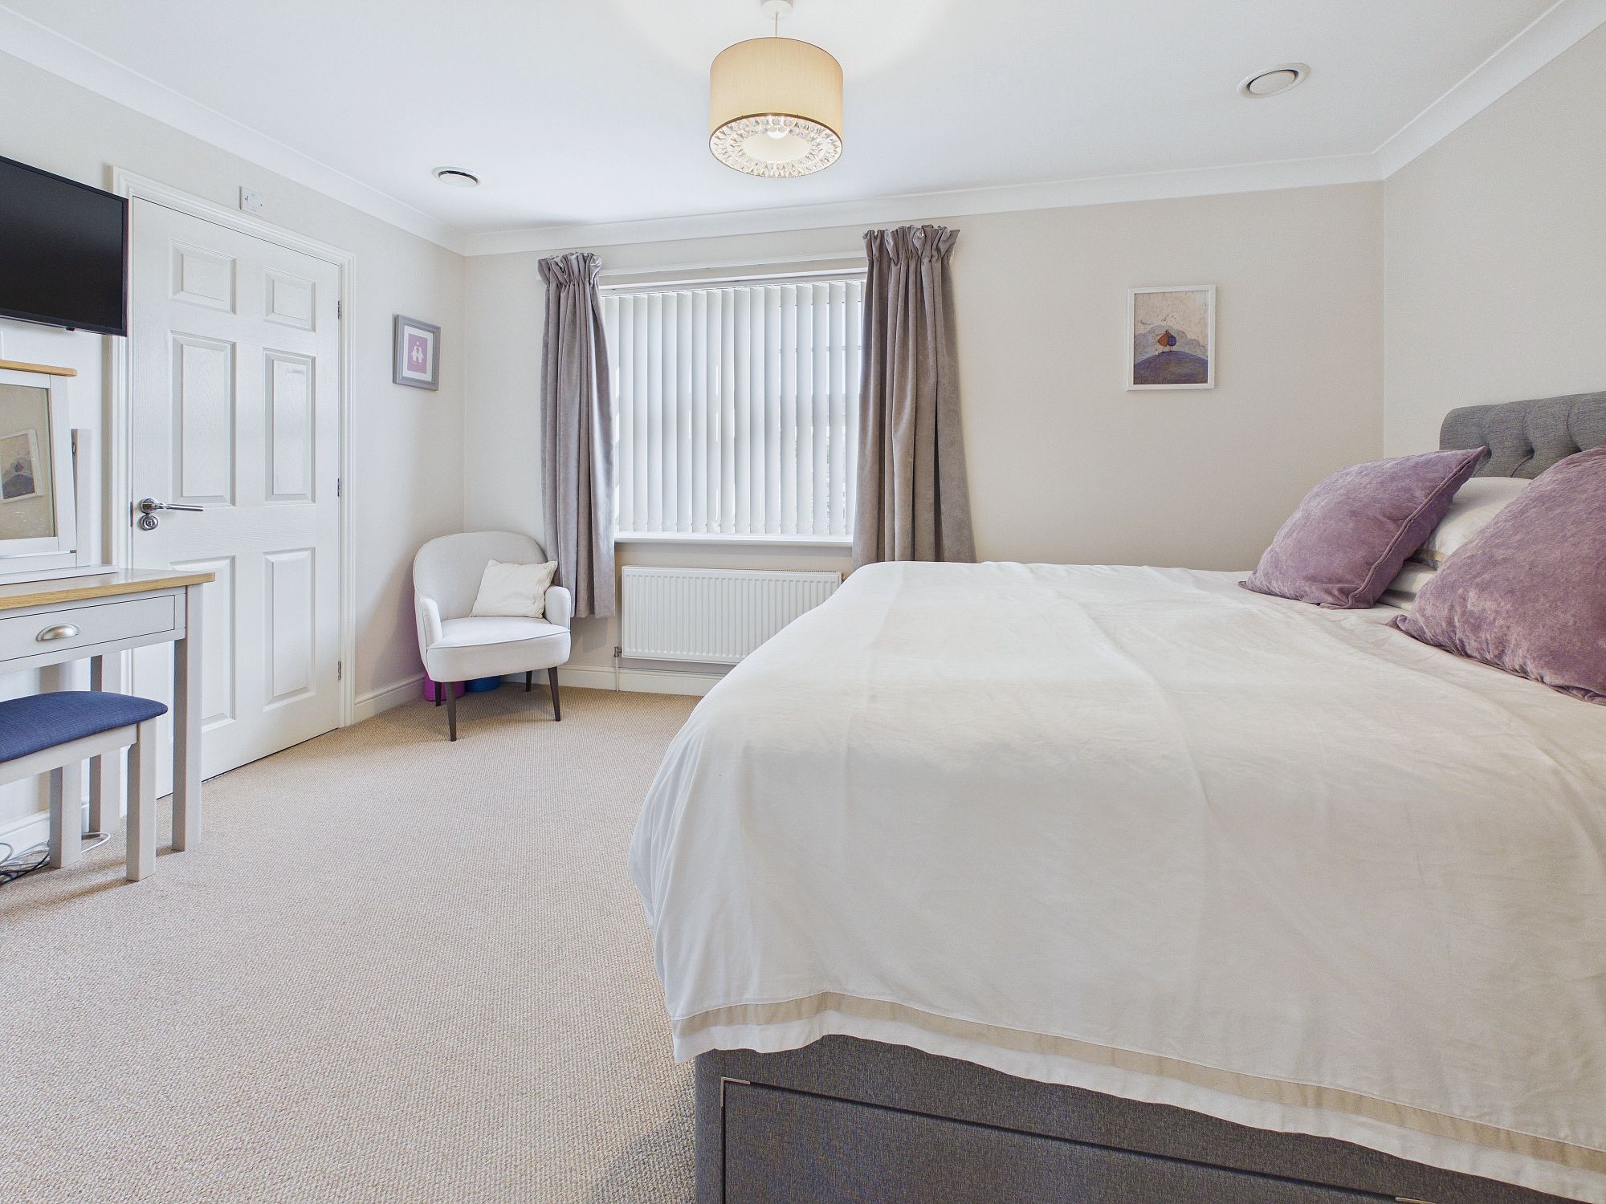
Bedroom One 14’1”x 10’9” (4.30m x 3.28m)
Fitted wardrobes, wall mounted radiator, air conditioning, uPVC double glazed window, door to:-
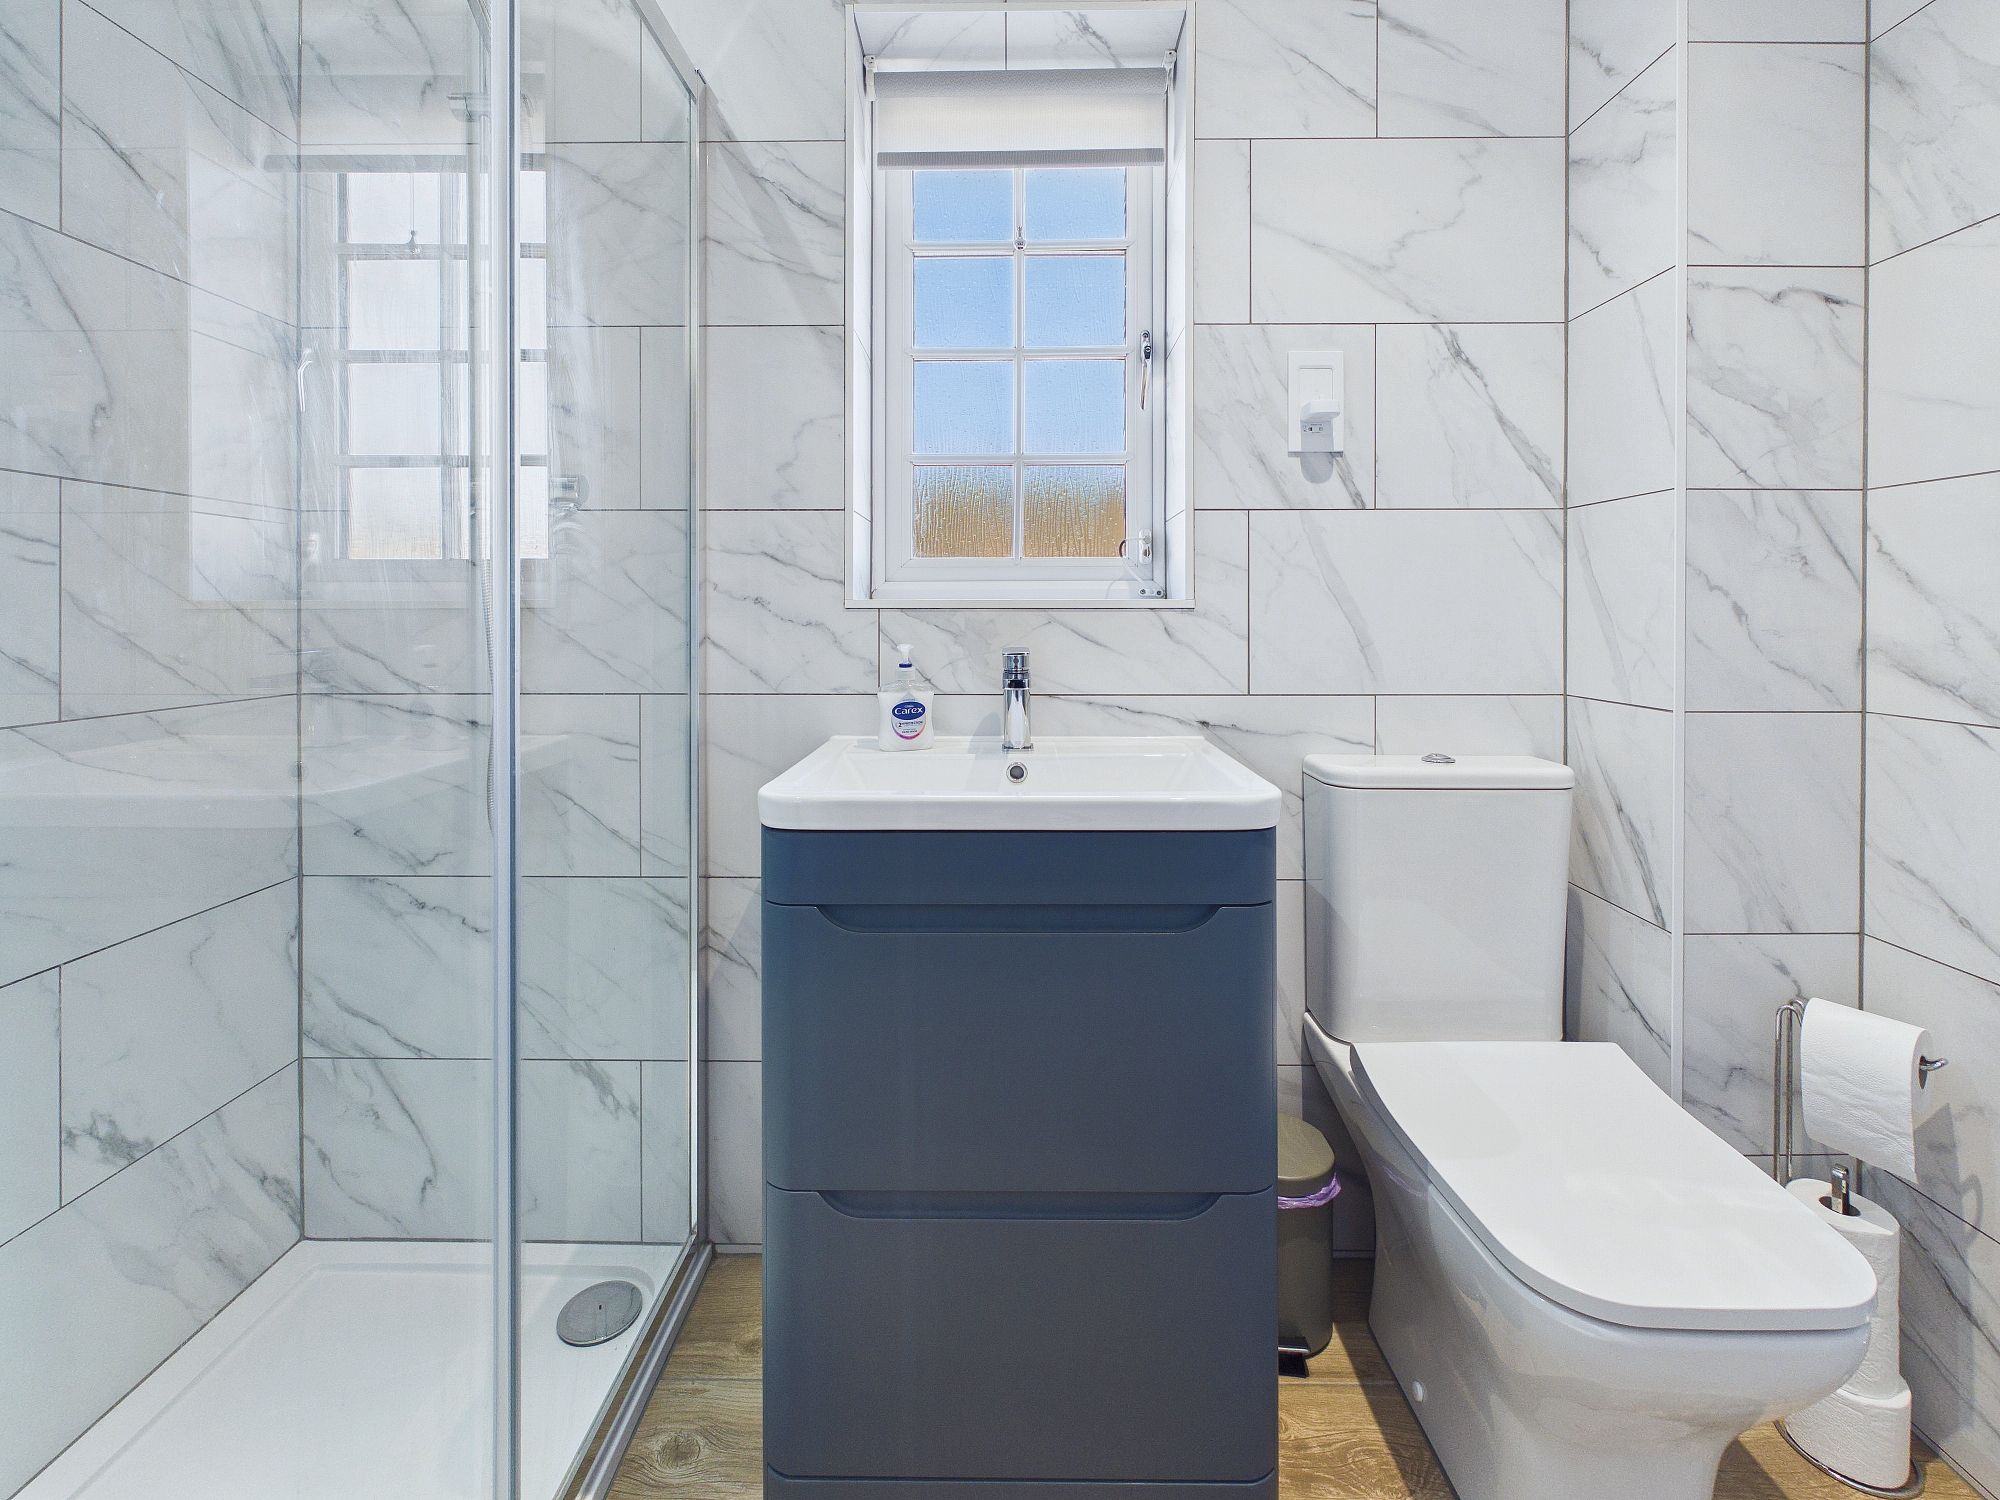
En-Suite
Shower cubicle, low level w.c., handwash basin inset to storage unit, towel radiator, extractor fan, uPVC double glazed window.
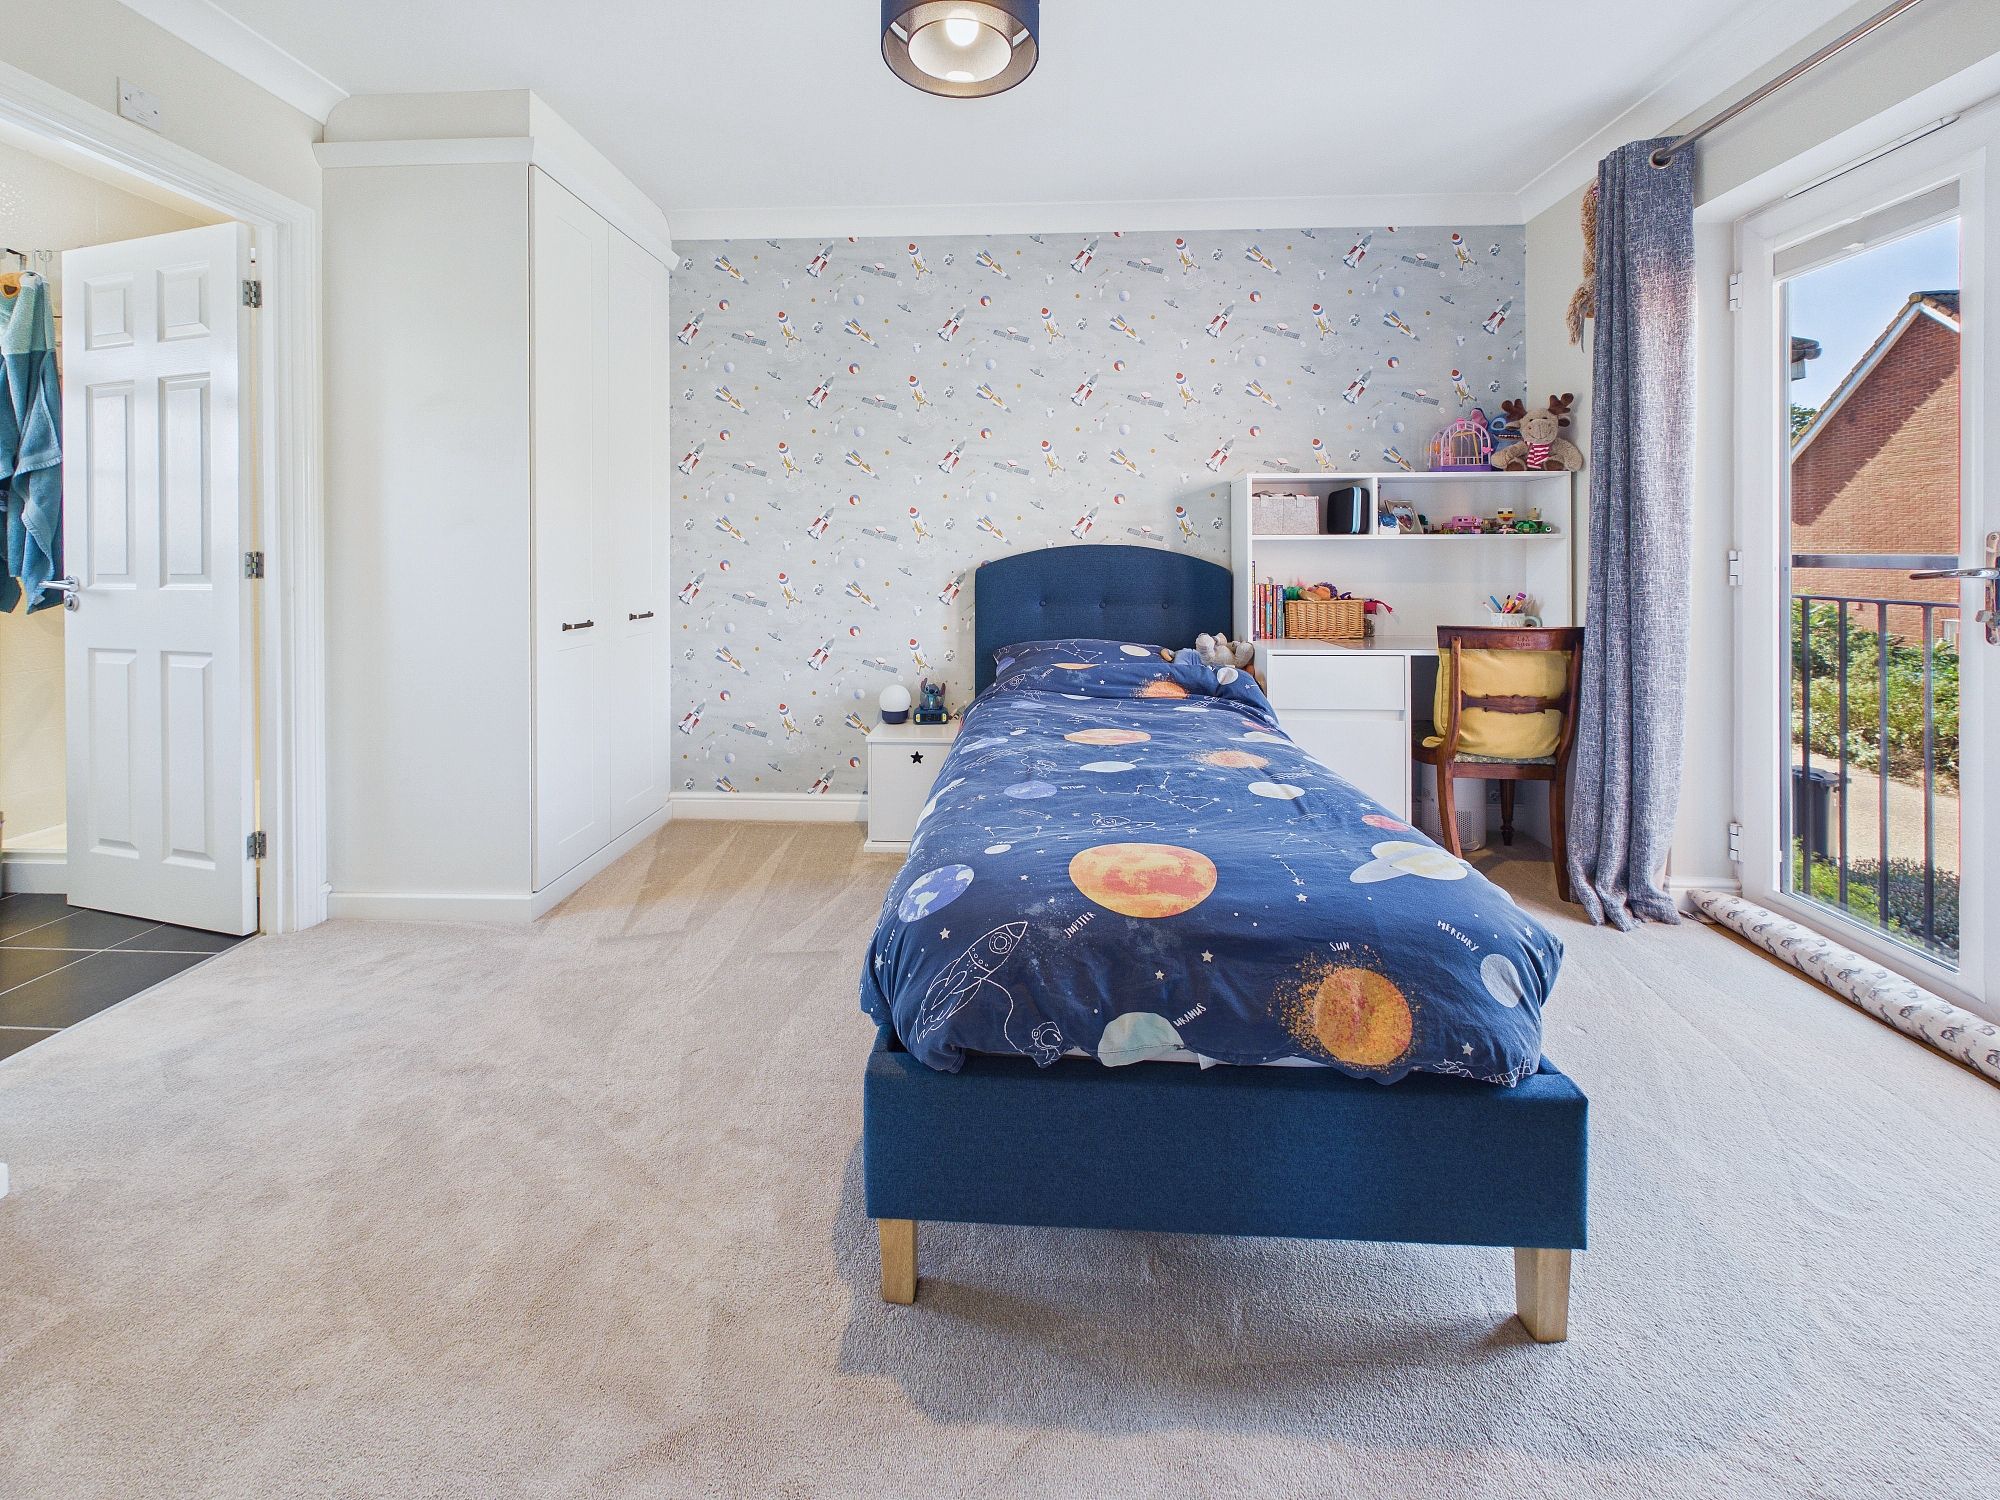
Bedroom Two 13’1” x 10’5” (3.99m x 3.19m)
Fitted wardrobes, air conditioning, wall mounted radiator, uPVC double glazed French doors to Juliet balcony, door to:-
En-Suite
Shower cubicle, low level w.c., handwash basin, wall mounted radiator, extractor fan, uPVC double glazed window.
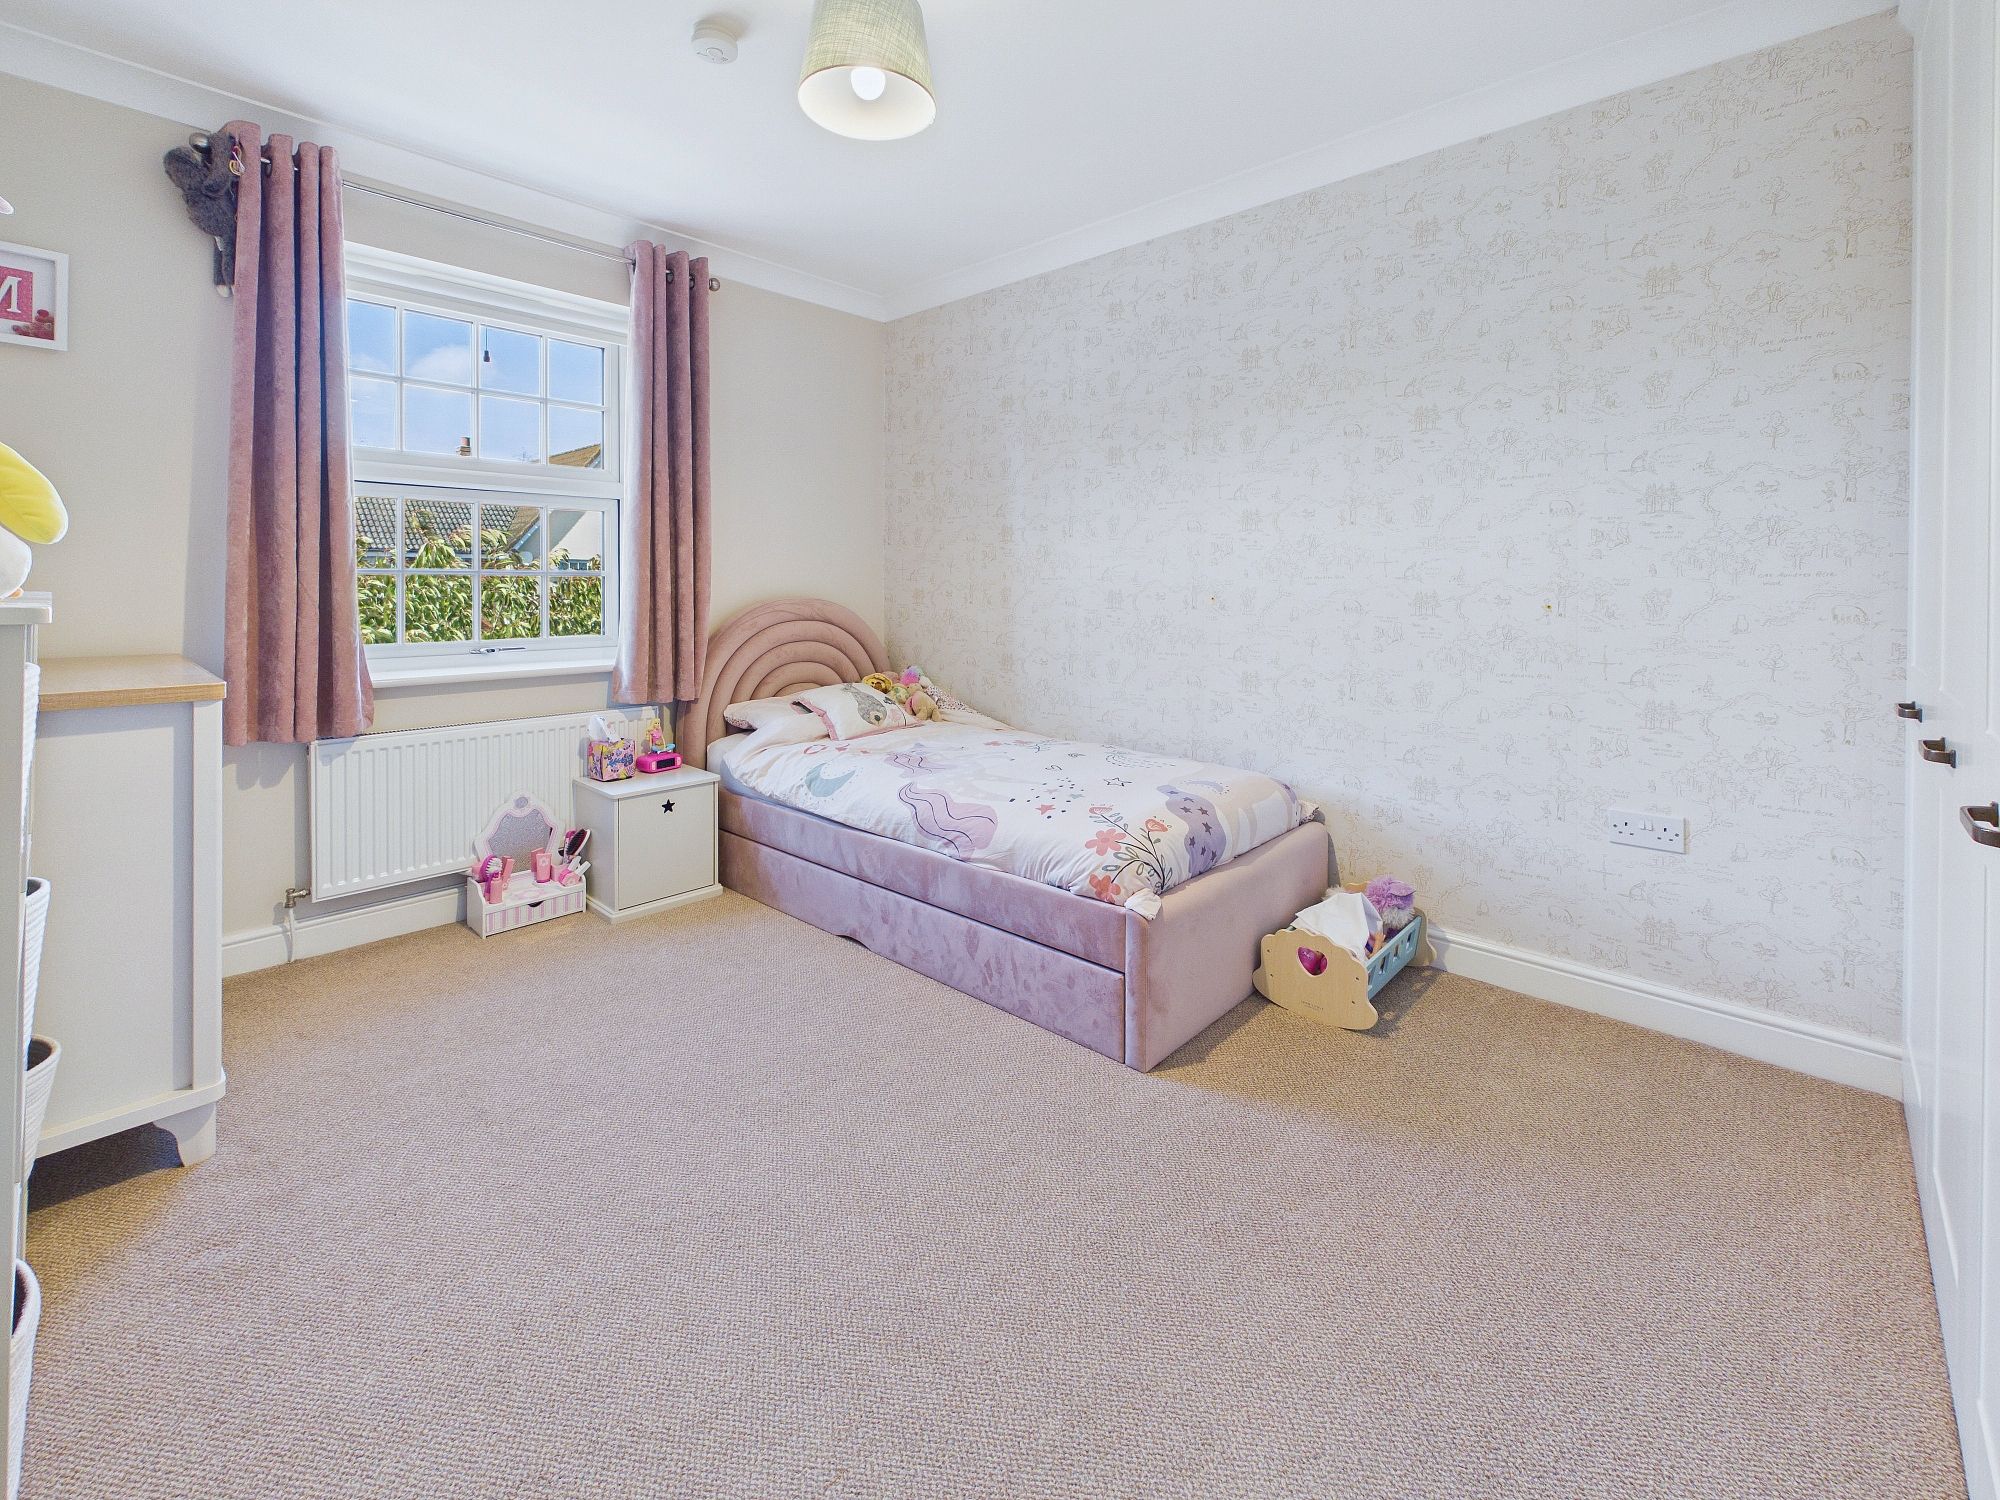
Bedroom Three 10’10” x 9’9” (3.32m x 2.98m)
Fitted wardrobes, wall mounted radiator, uPVC double glazed window.
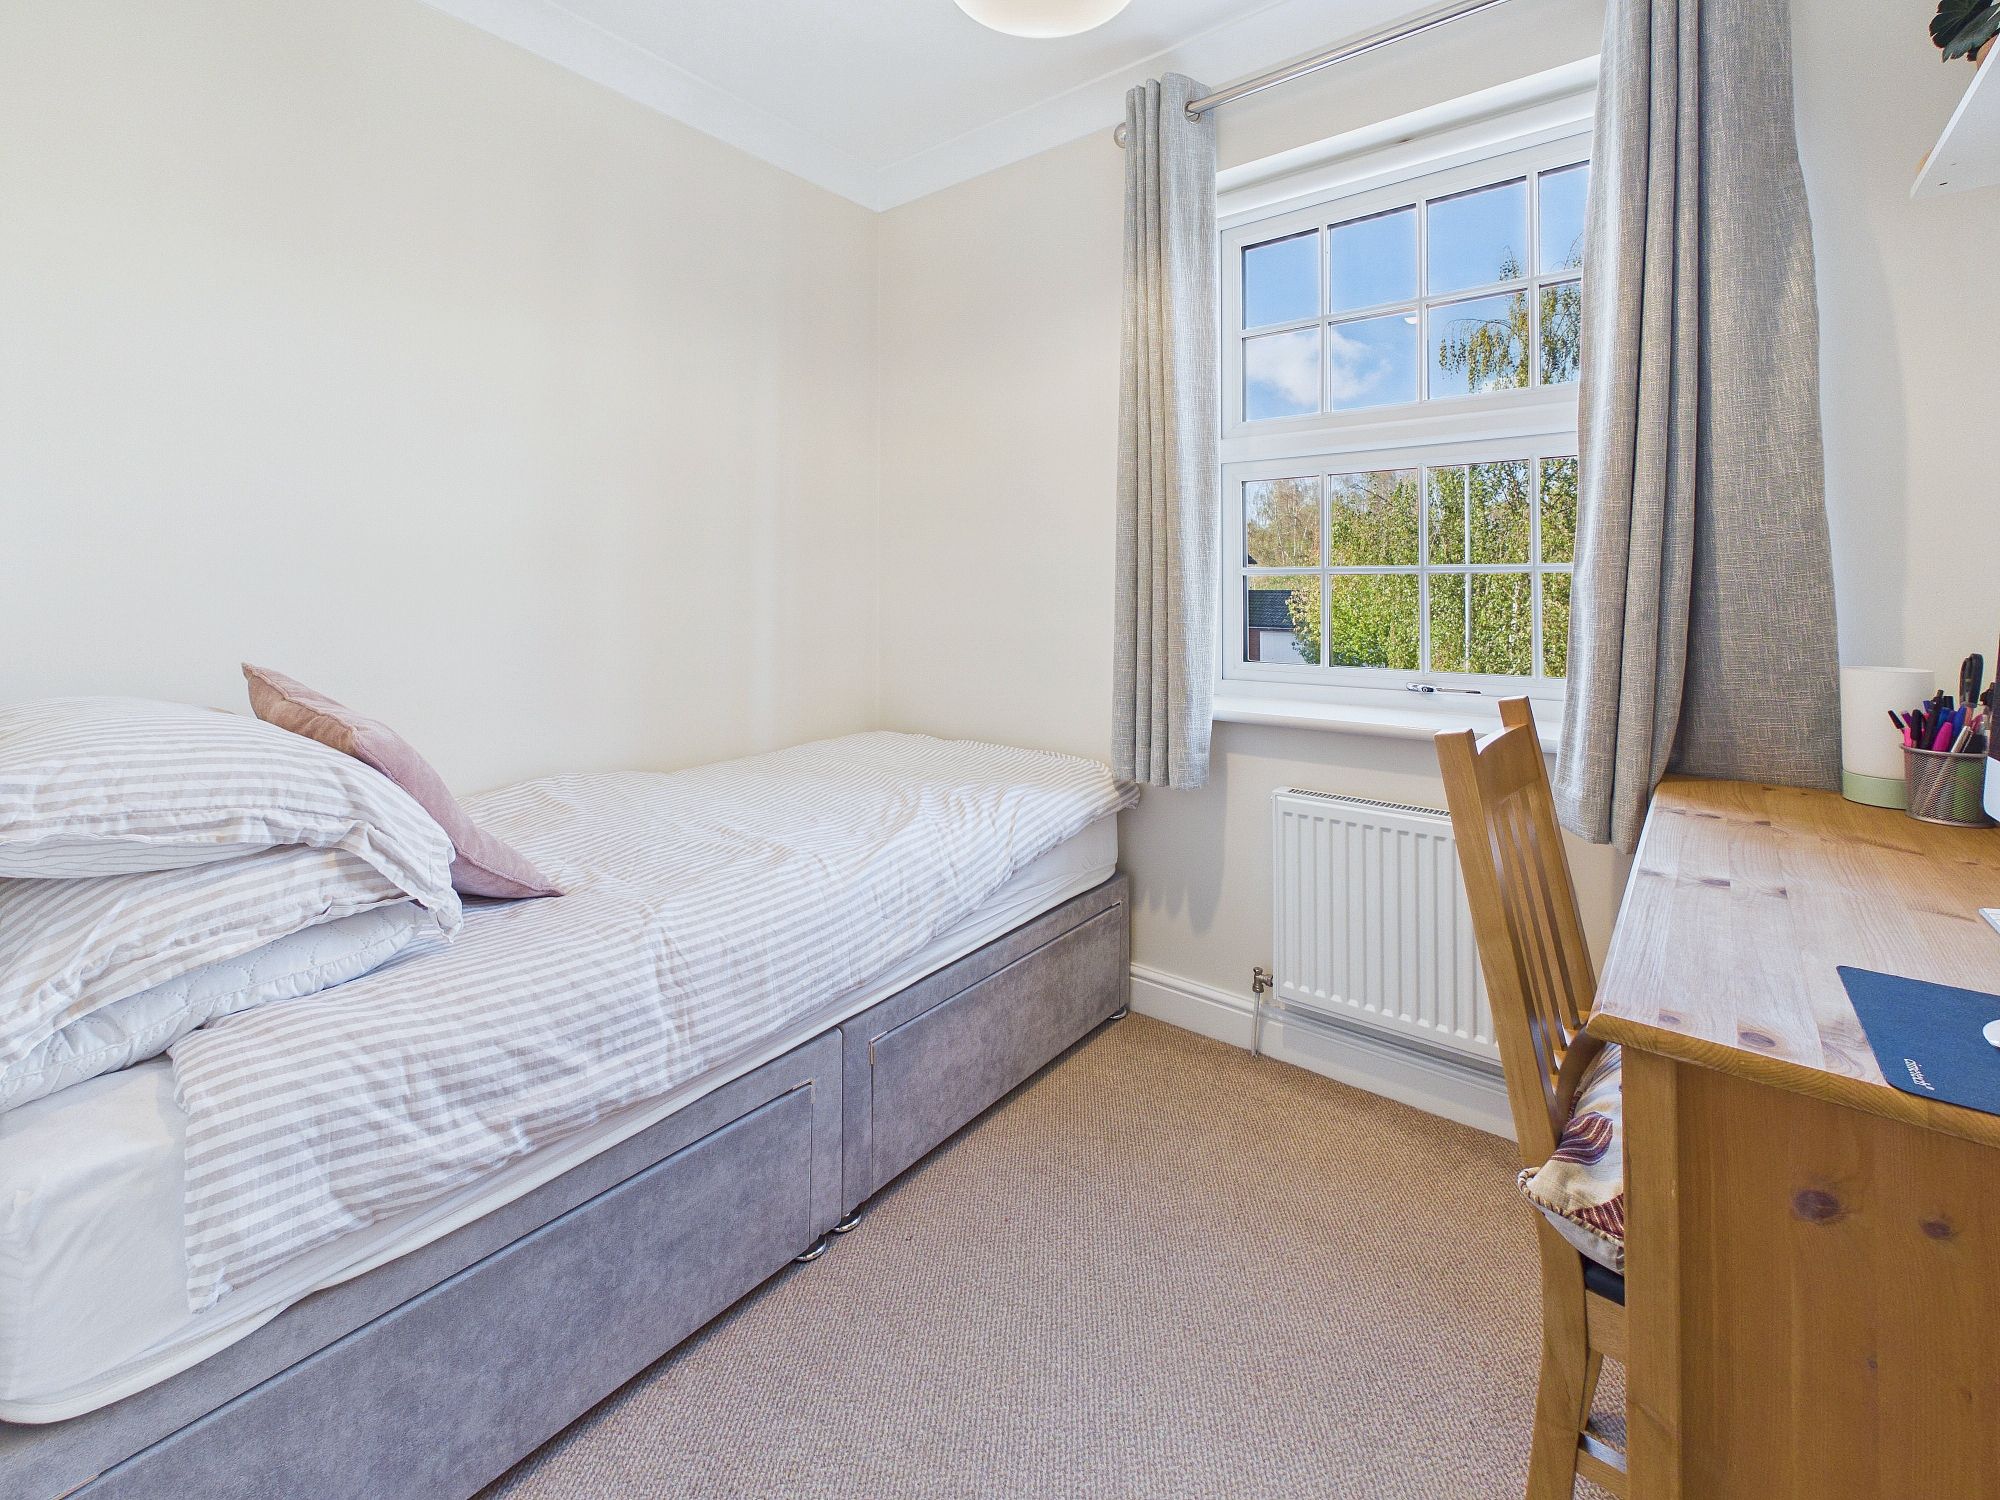
Bedroom Four 8’1” x 6’5” (2.49m x 1.96m)
Wall mounted radiator, uPVC double glazed window.
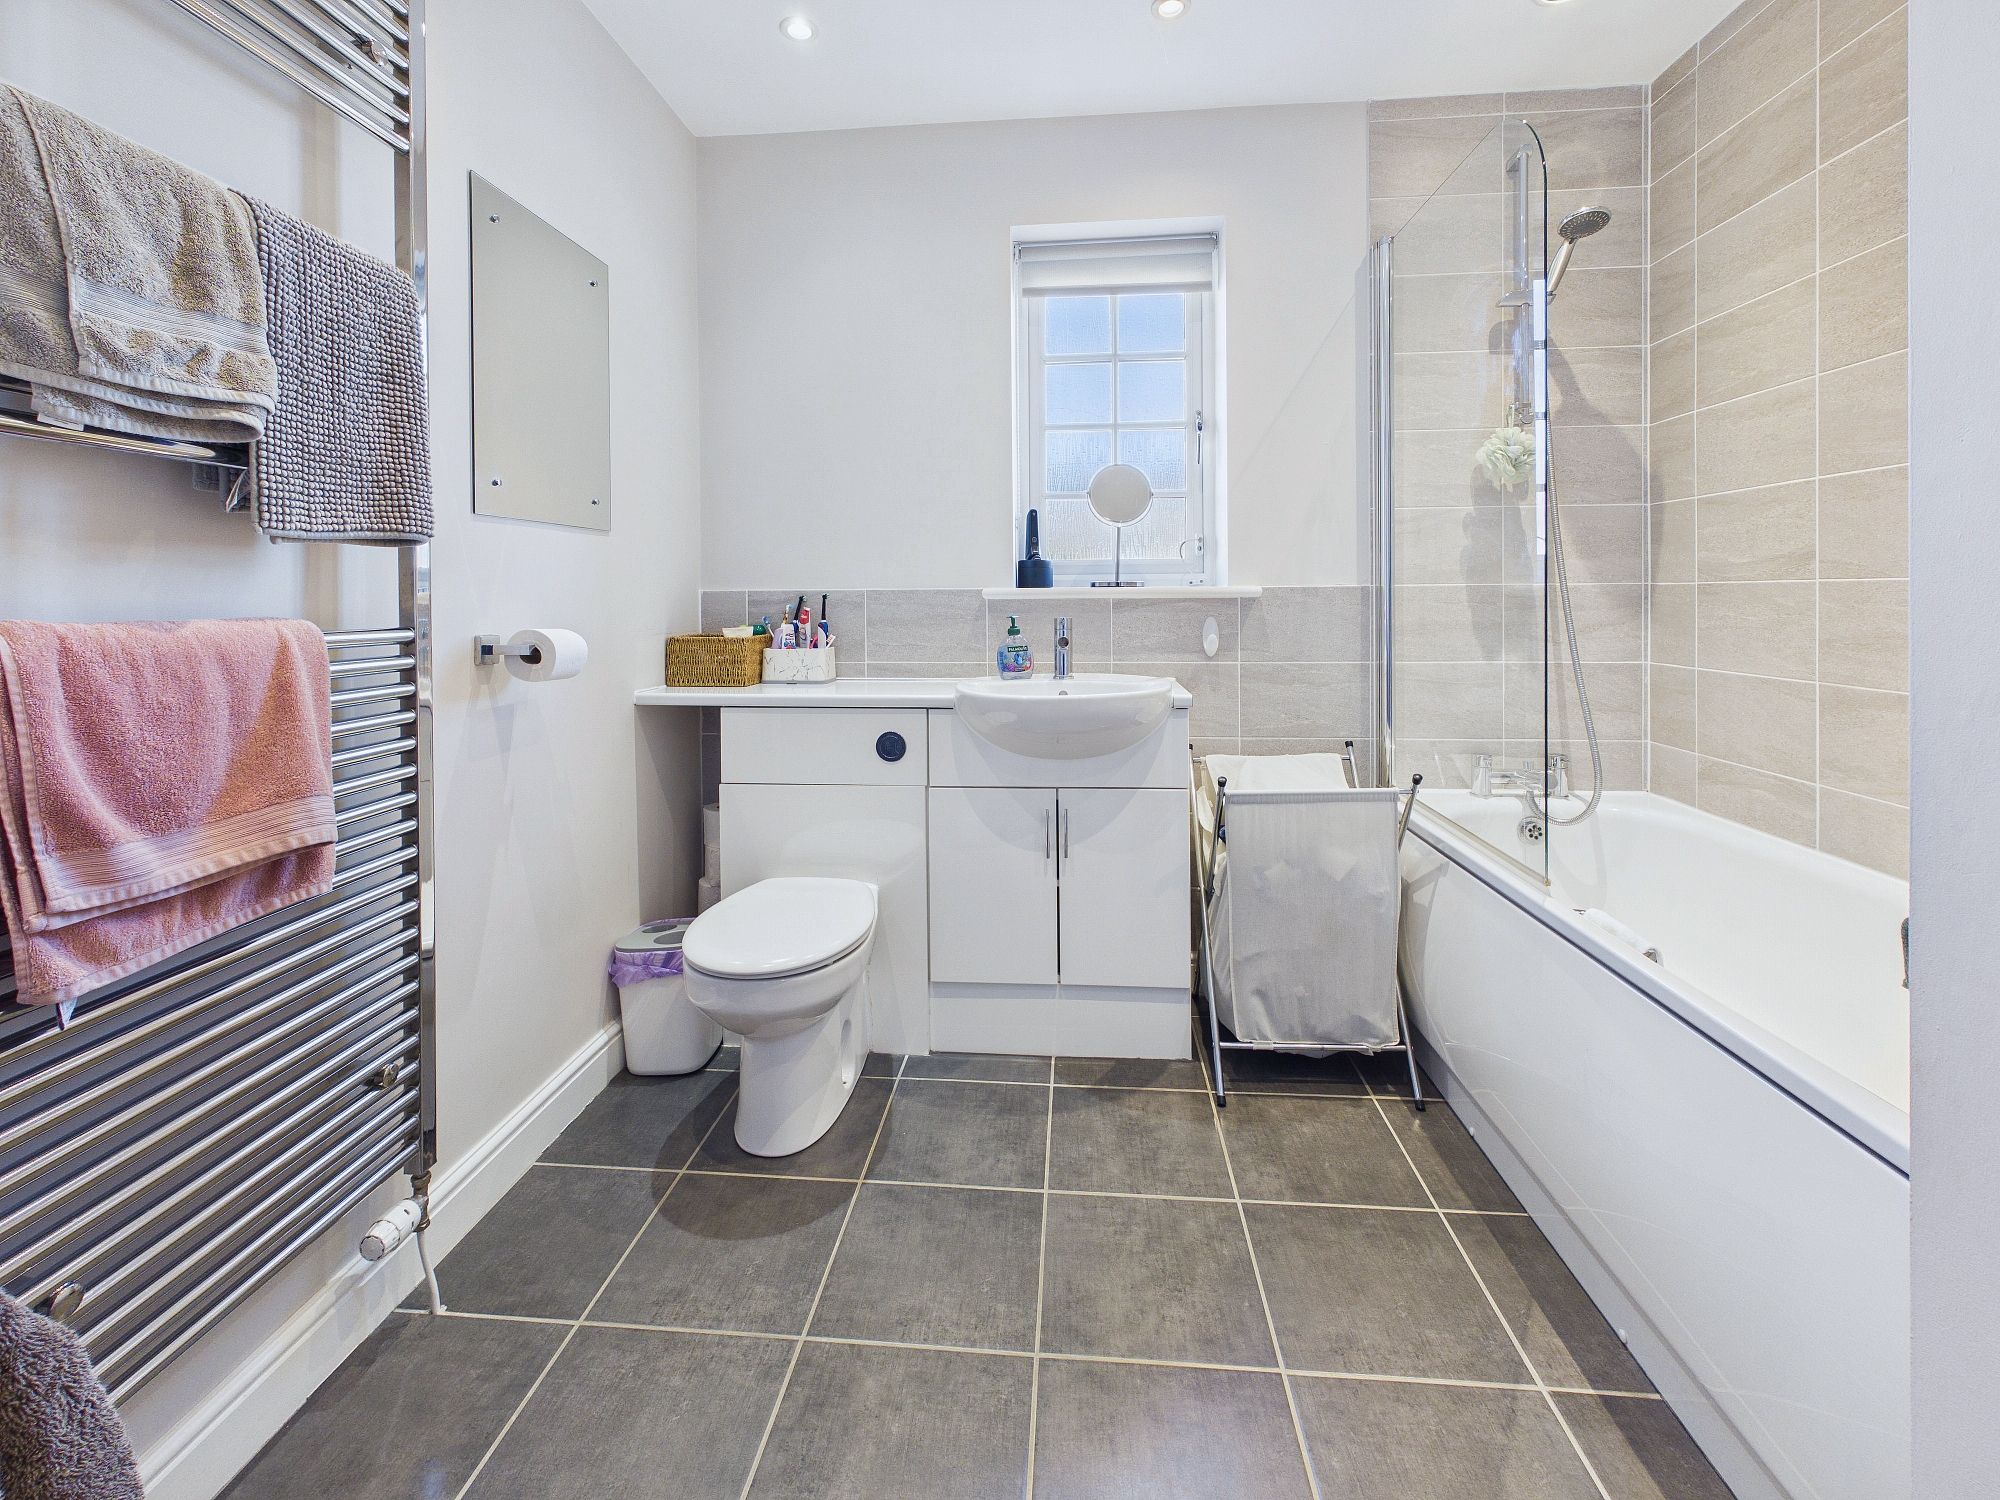
Bathroom
Panelled bath with shower attachment, low level w.c. & handwash basin inset to vanity unit, towel radiator, extractor fan, uPVC double glazed window.
Outside
To the front, a brick-weave driveway provides off-road parking, complemented by lawned areas and established shrubs. To the rear, the garden is predominantly laid to lawn, with a patio area ideal for outdoor seating and mature shrubs providing attractive borders. A timber shed offers useful additional storage, while a personal door provides convenient access to the garage.
Services:
The property has gas central heating and mains drainage/sewerage.