Please complete the form below and a member of staff will be in touch shortly.
No problem, our trusted advisors are waiting to help you value your home and get started finding eager buyers.
Please complete the form below and a member of staff will be in touch shortly.
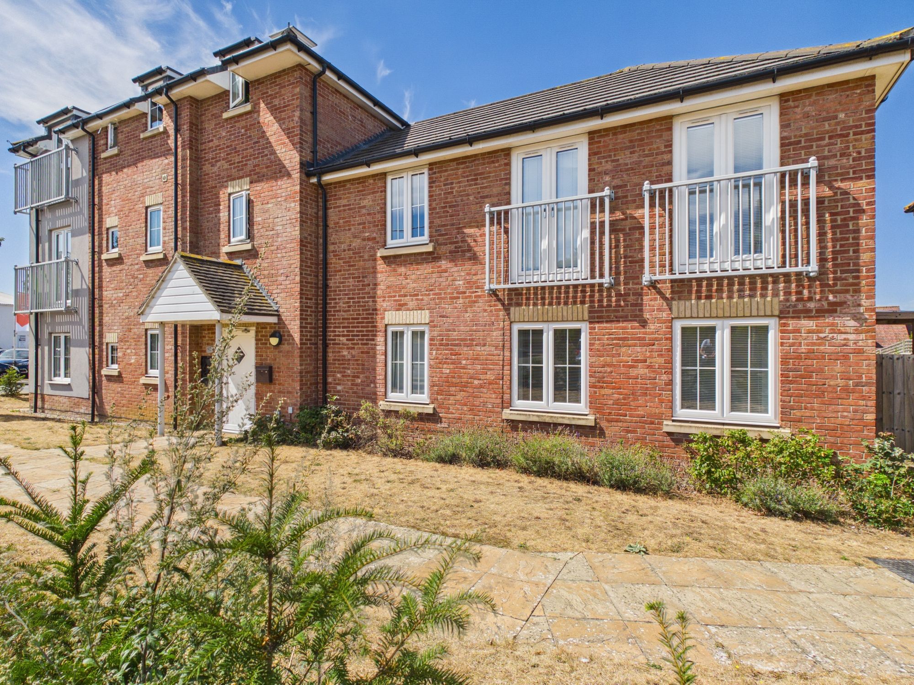
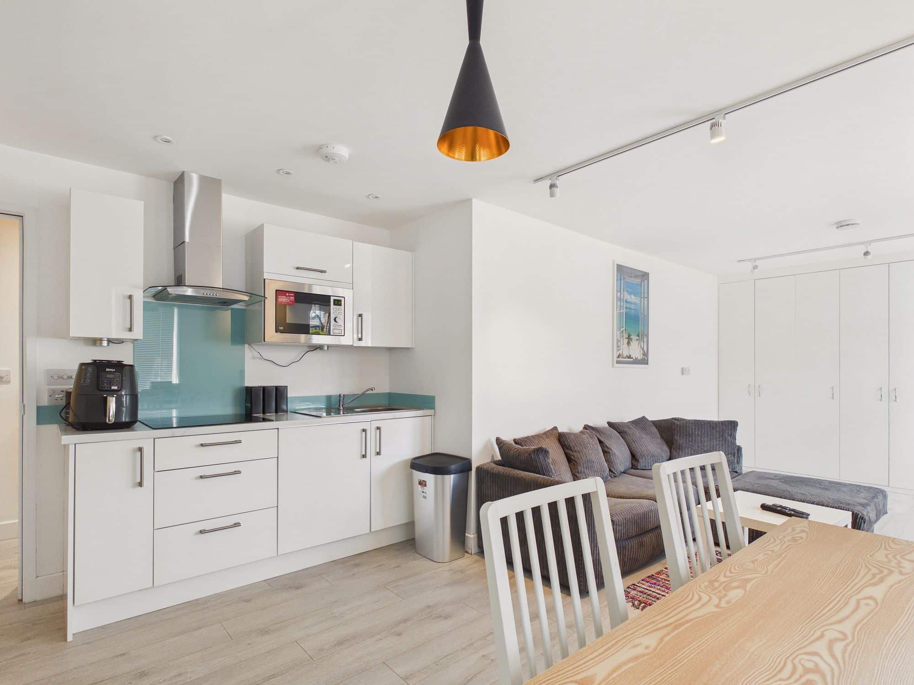
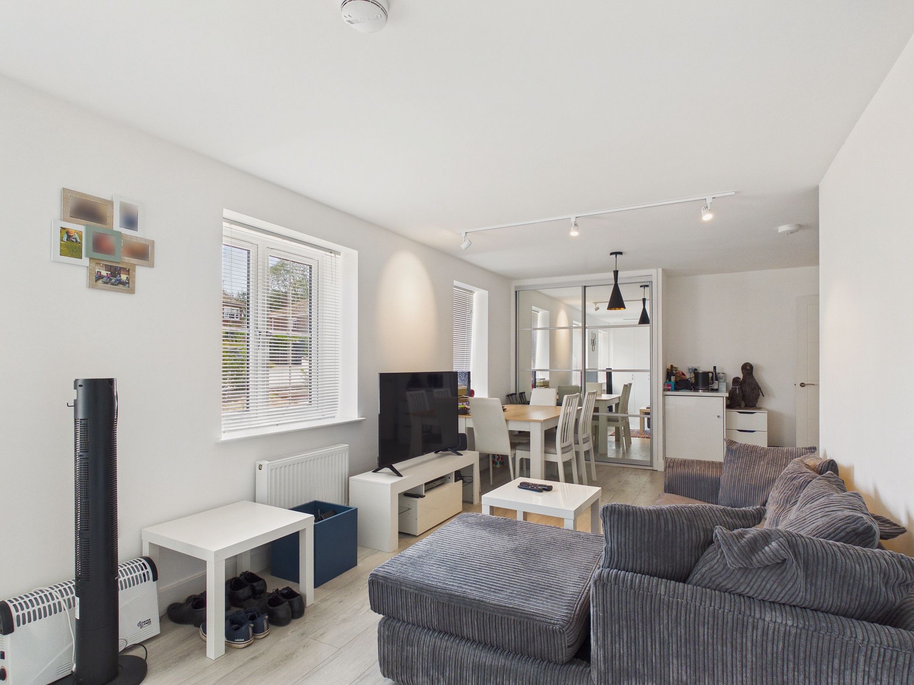
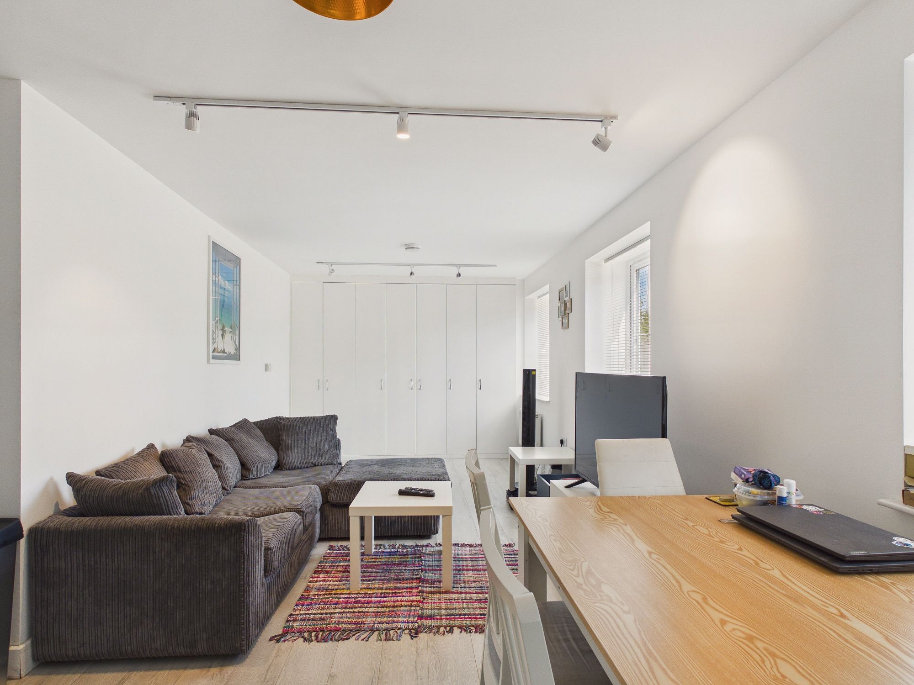
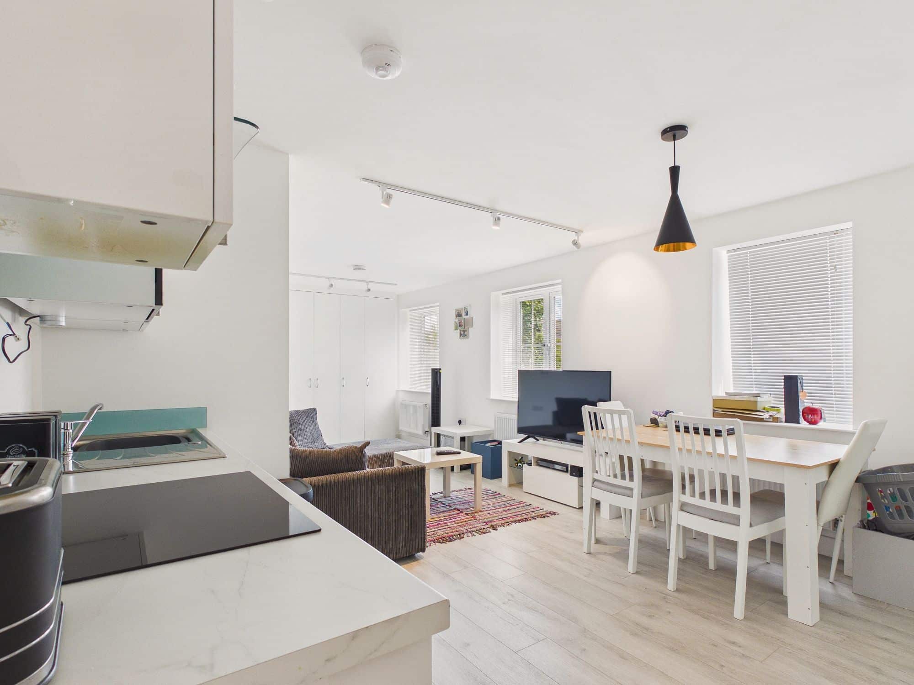
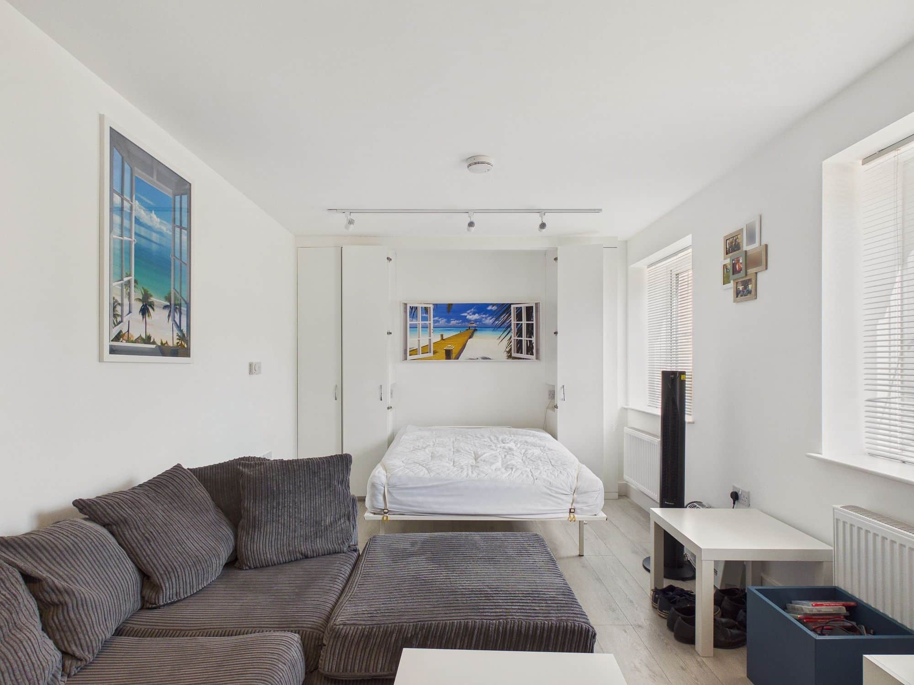
Positioned along the desirable location of London Road, this ground floor studio apartment is ideally situated for fast and convenient access to the town and all amenities. Most of the apartment has a fully open-plan layout which spans over 23ft in length. This houses a modern kitchen area, lounge space, dining area and concealed, pullout double bed which is complimented with built-in storage and wardrobes. There is a modern finish to the property and it feels very light and open. The kitchen includes fitted appliances including built in over, grill, hob and extractor, fridge and microwave. In addition, there is a separate entrance hallway and a contemporary shower room. There is also an allocated parking space.
Accommodation -
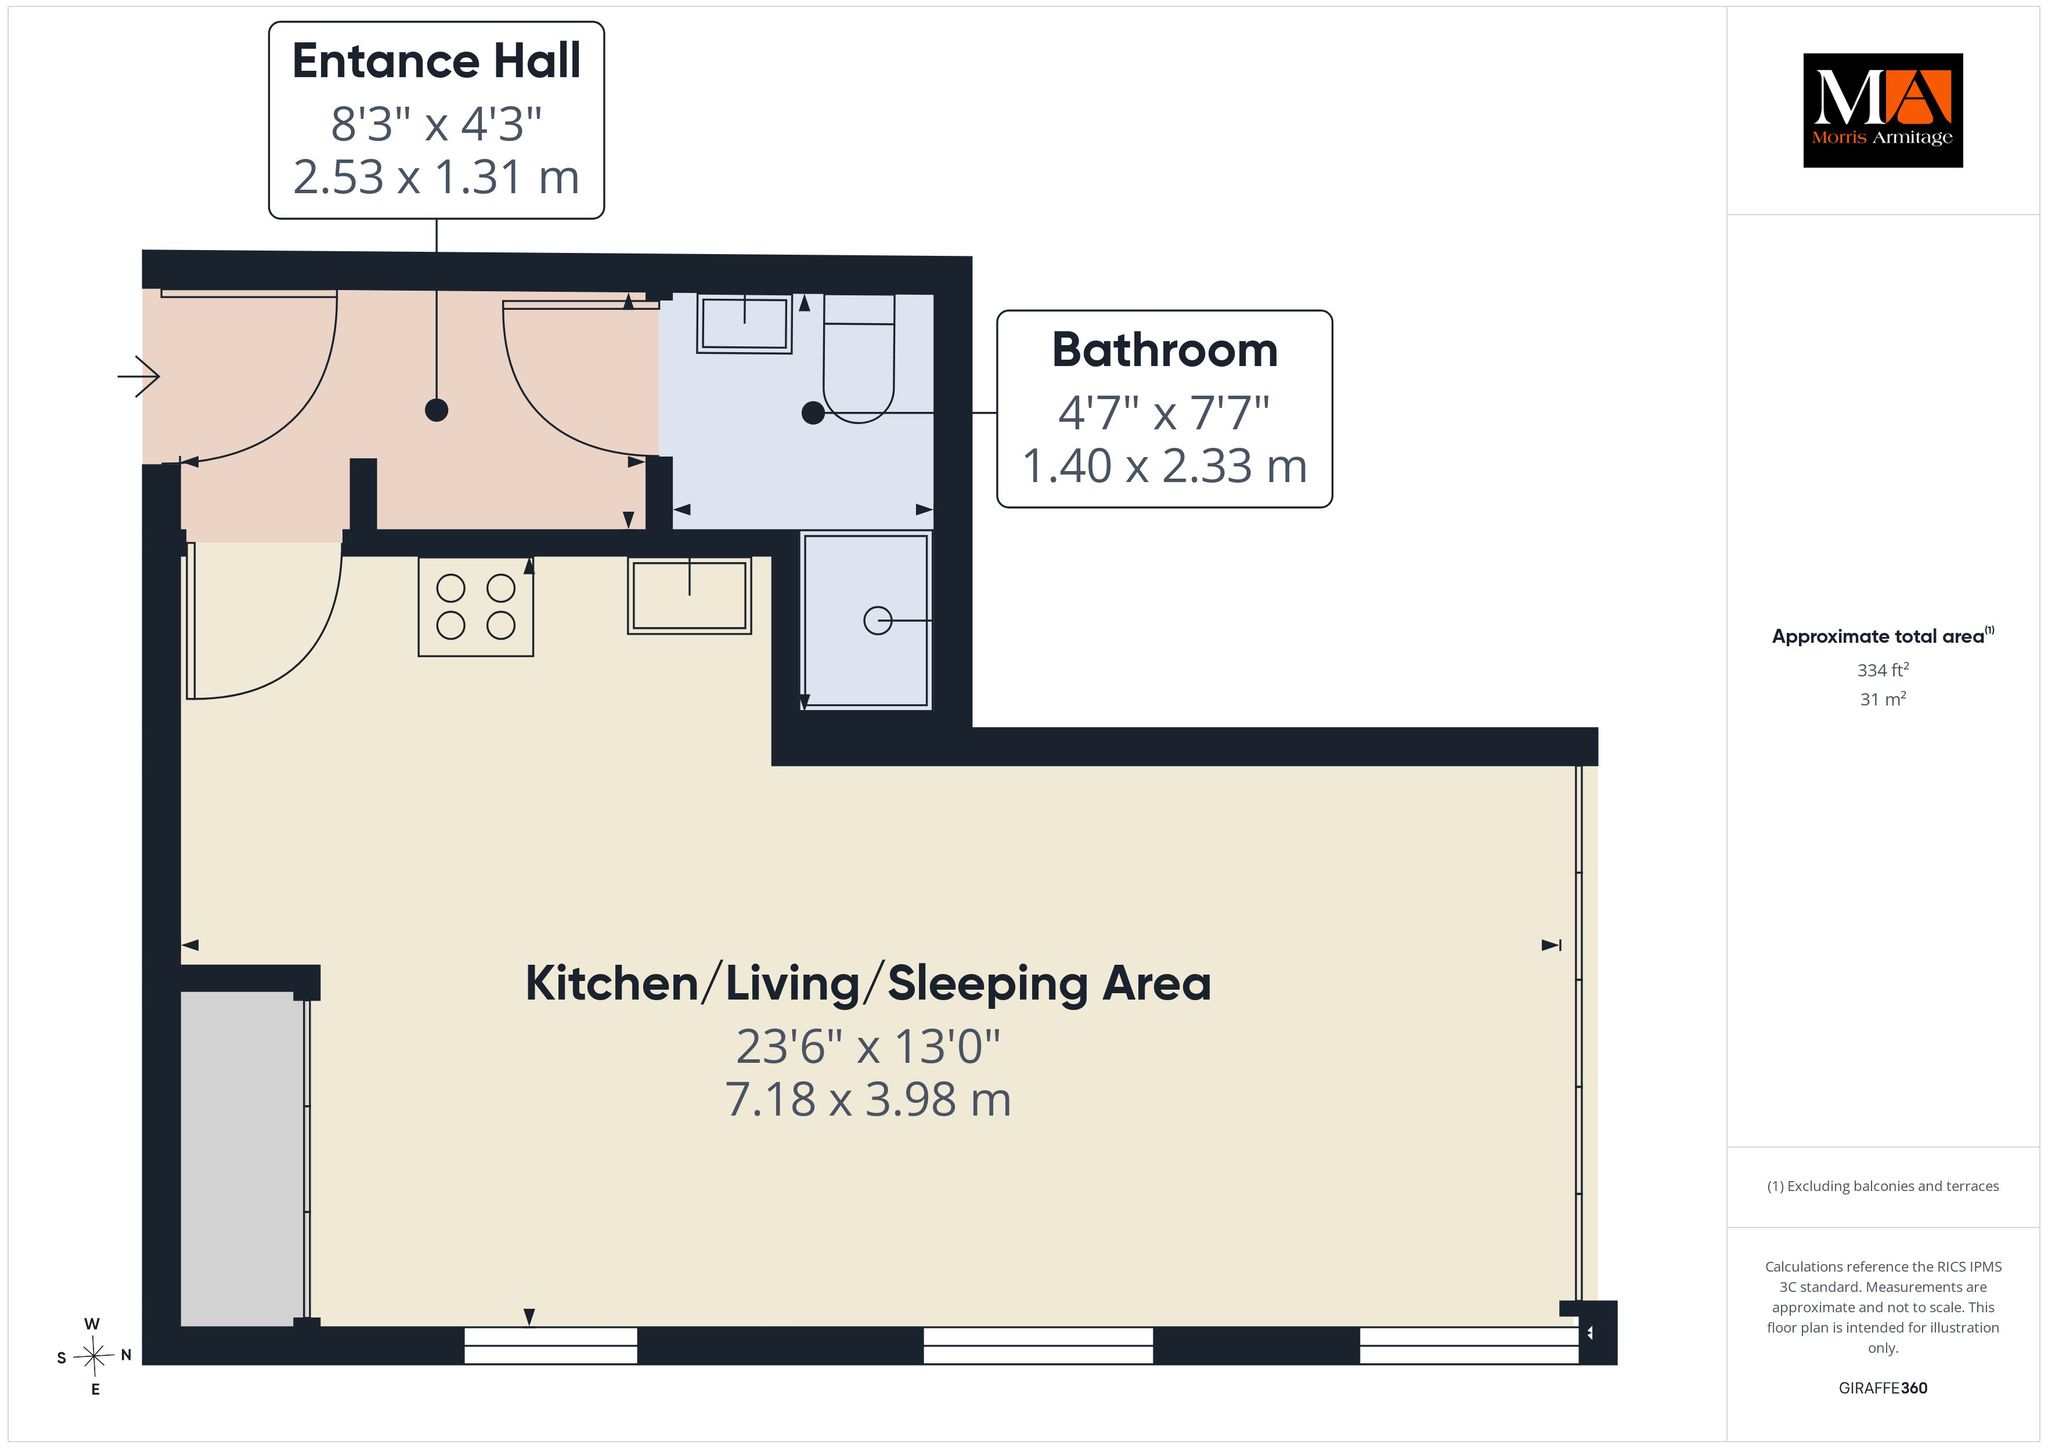
Entrance Hall
Built-in storage and hanging rail, wall mounted intercom system to front door leading to shower room and access through to living accommodation.
Open Plan Kitchen/Living/Dining/Sleeping Room 23’6” x 13’0” (7.18m x 3.98m)
uPVC double glazed windows to the front, double doors with central doors opening to the pull-down bed, wardrobes to either side. Further bank of storage cupboards/wardrobes. The kitchen comprises fully fitted Symphony kitchen including high gloss wall, drawer and base units. Integrated Caple RBR6 A+ rated fridge with freezer compartment. Four zone induction hob. Integrated eye level microwave and grill. Integrated Hot Point washer/dryer. Curved glass extractor hood. Stainless steel sink with single hole mixer tap. Fitted colour-backed glass splashback and upstand.
Shower Room
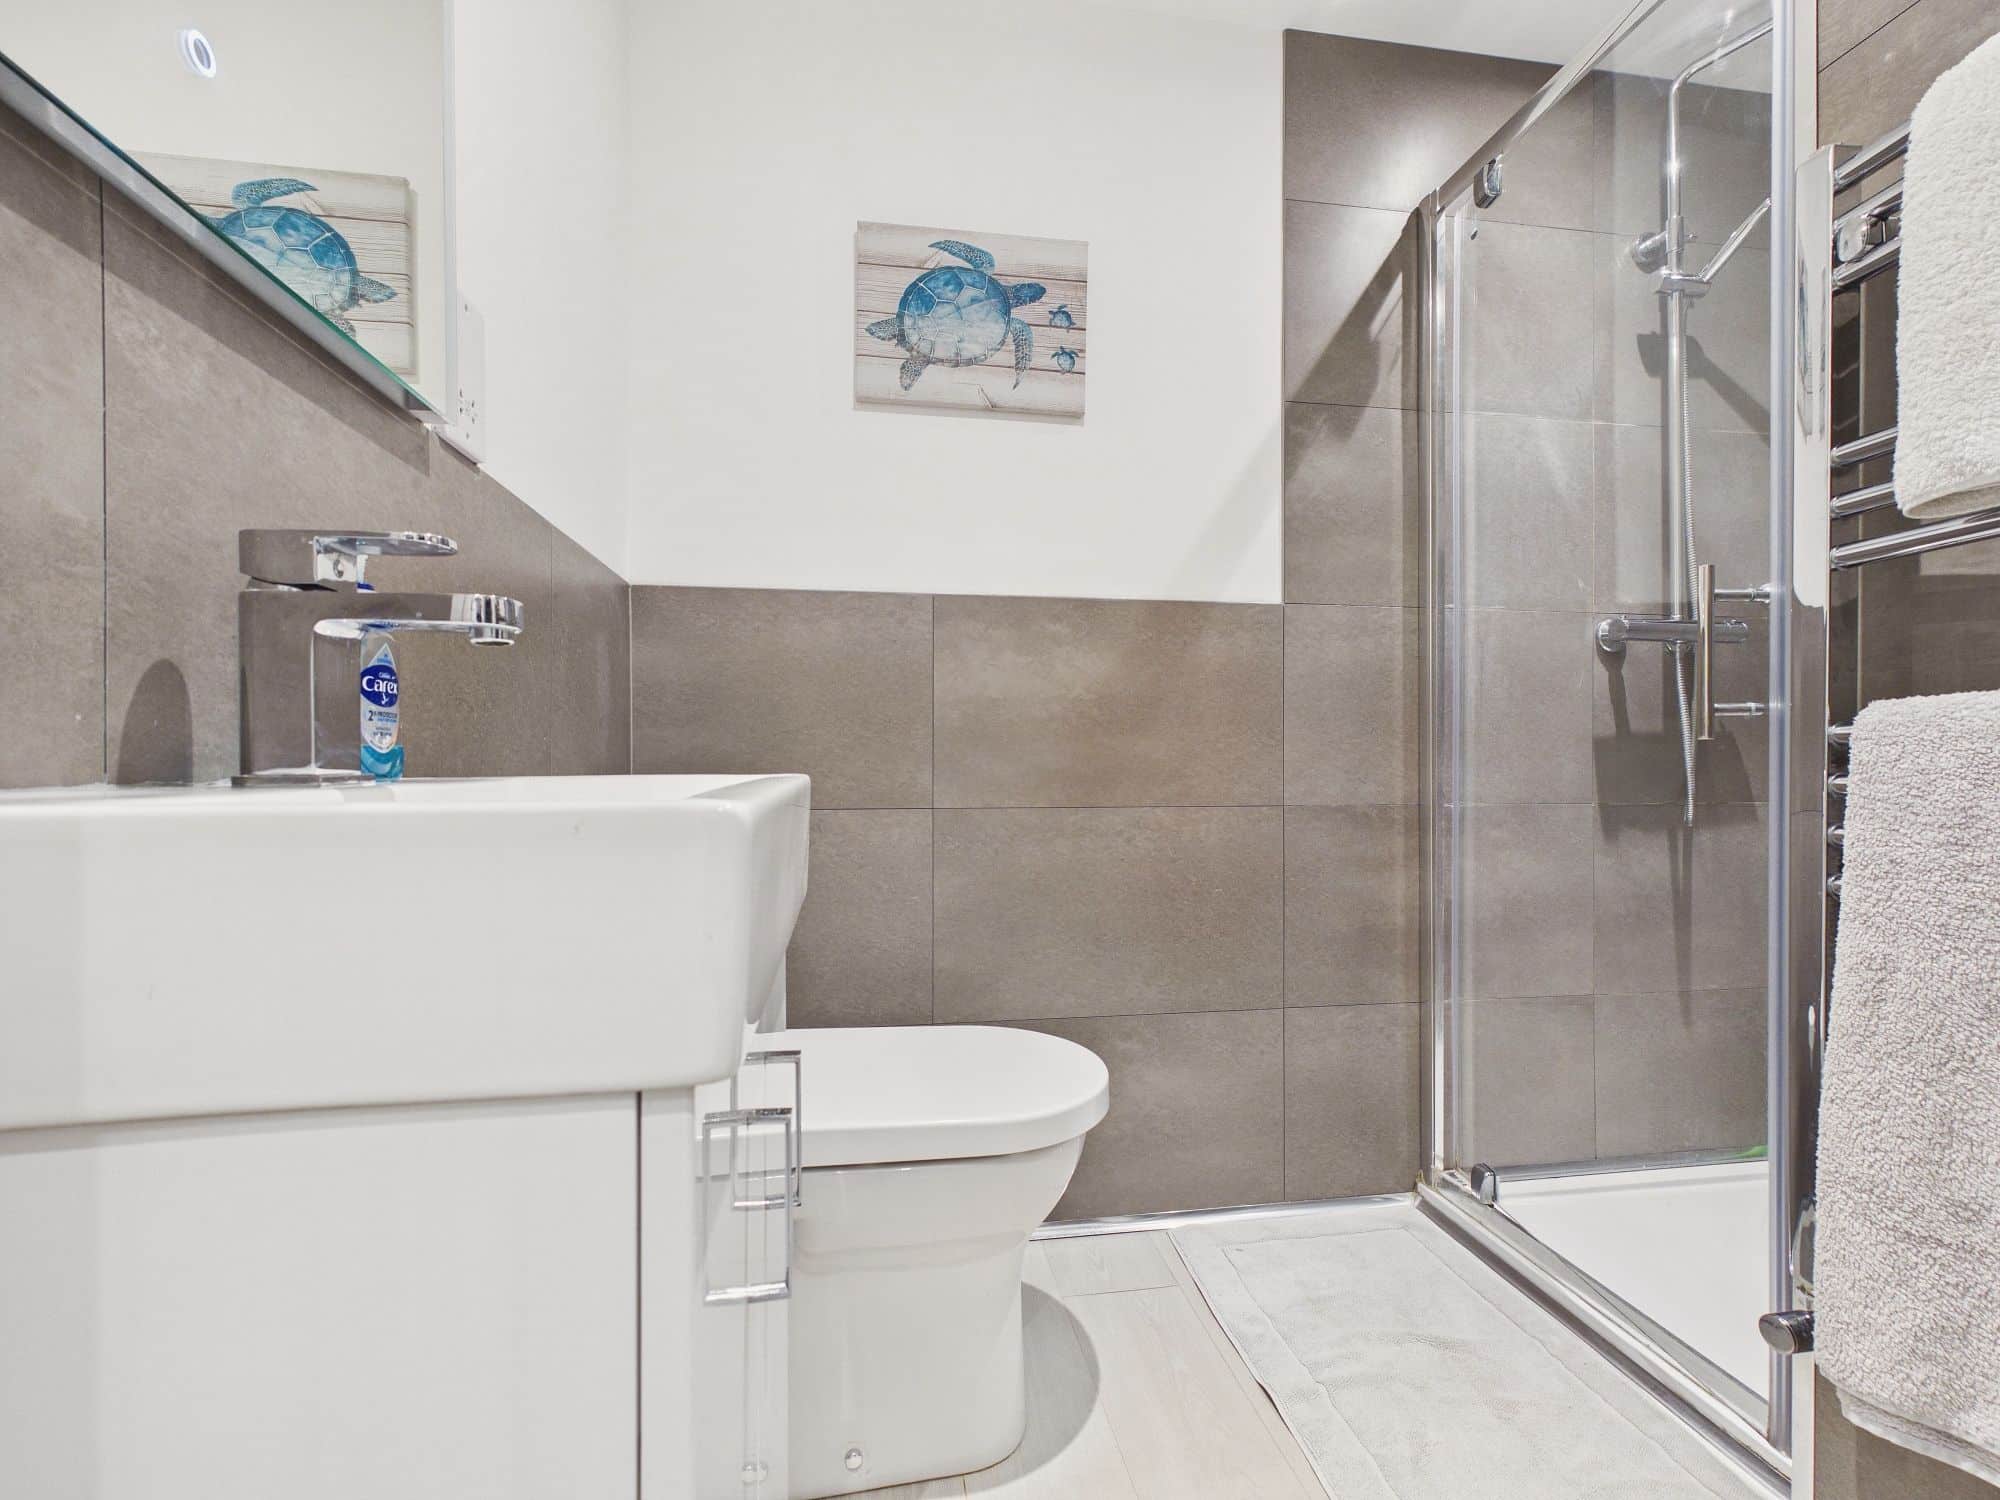
Contemporary shower room fittings including:- Spacious shower tray and glazed shower door. Fixed overhead plus handheld shower attachment. Vanity basin with storage cupboards below. Contemporary fittings throughout. Illuminated mirror fitted with an electrical demister and blue tooth speakers. Chrome heated towel rail. Toilet roll holder and coat hook.
Flooring And Tiling
Timber laminate flooring throughout the living area and entrance lobby. Luxury vinyl tiles (LVT) flooring and wall covering in the shower room.
Lighting And Electrical
LED lighting throughout with directional track lights, recessed down lights etcetera. Dimmer switches that offer soft mood lighting through the apartment. 13 Amp double sockets, many with integral USB charging ports. Stylish black/copper pendant light. 3 portable colour changing side lights.
Heating/ Hot Water System
High efficiency, zero carbon emission 7kw electric boiler and hot water cylinder. 3 double radiators in the living area. Heated towel rail in the shower room.
Outside
There is a communal bike store and some communal gardens. There is allocated parking behind along with Visitor parking.
Agents Notes:
125 years from and including 1st January 2016 and to and including 31 December 2140. Service charges currently £92.33 per month.
Please complete the form below and a member of staff will be in touch shortly.
Instant Chat With Us