Please complete the form below and a member of staff will be in touch shortly.
No problem, our trusted advisors are waiting to help you value your home and get started finding eager buyers.
Please complete the form below and a member of staff will be in touch shortly.
Agent's Note:
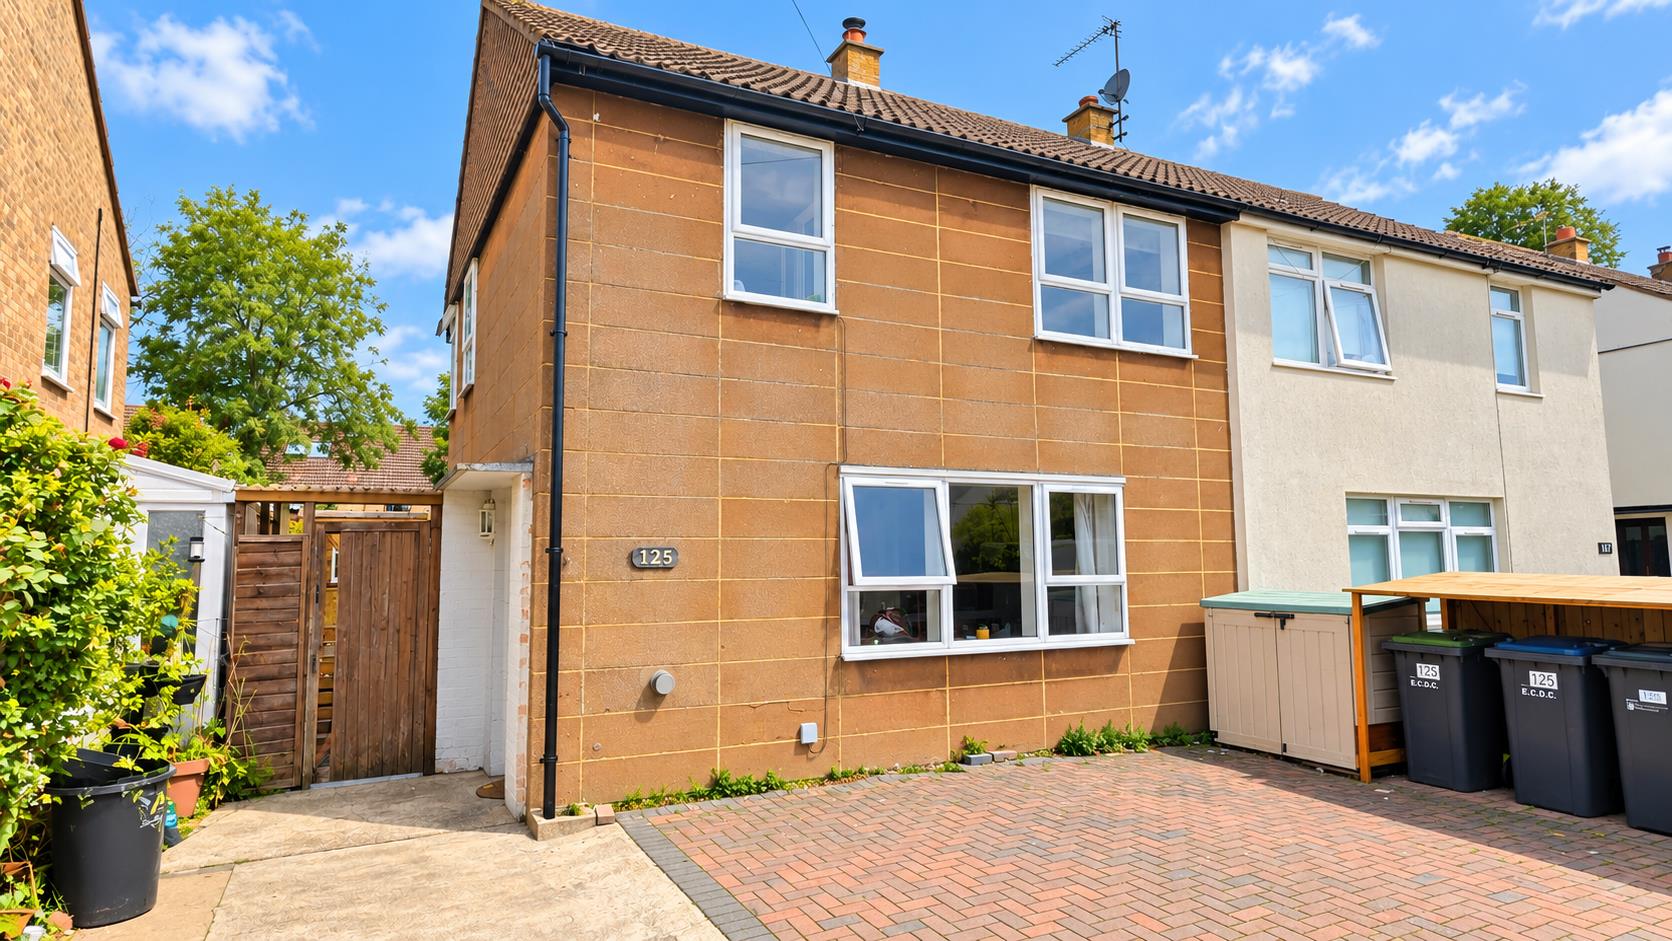
It would be advisable to discuss any mortgage arrangements with a broker before expressing an interest to view as the property's NON-STANDARD construction would possibly require a specialist mortgage lender. We can put interested parties in touch with specialist broker - Please ask for more details.
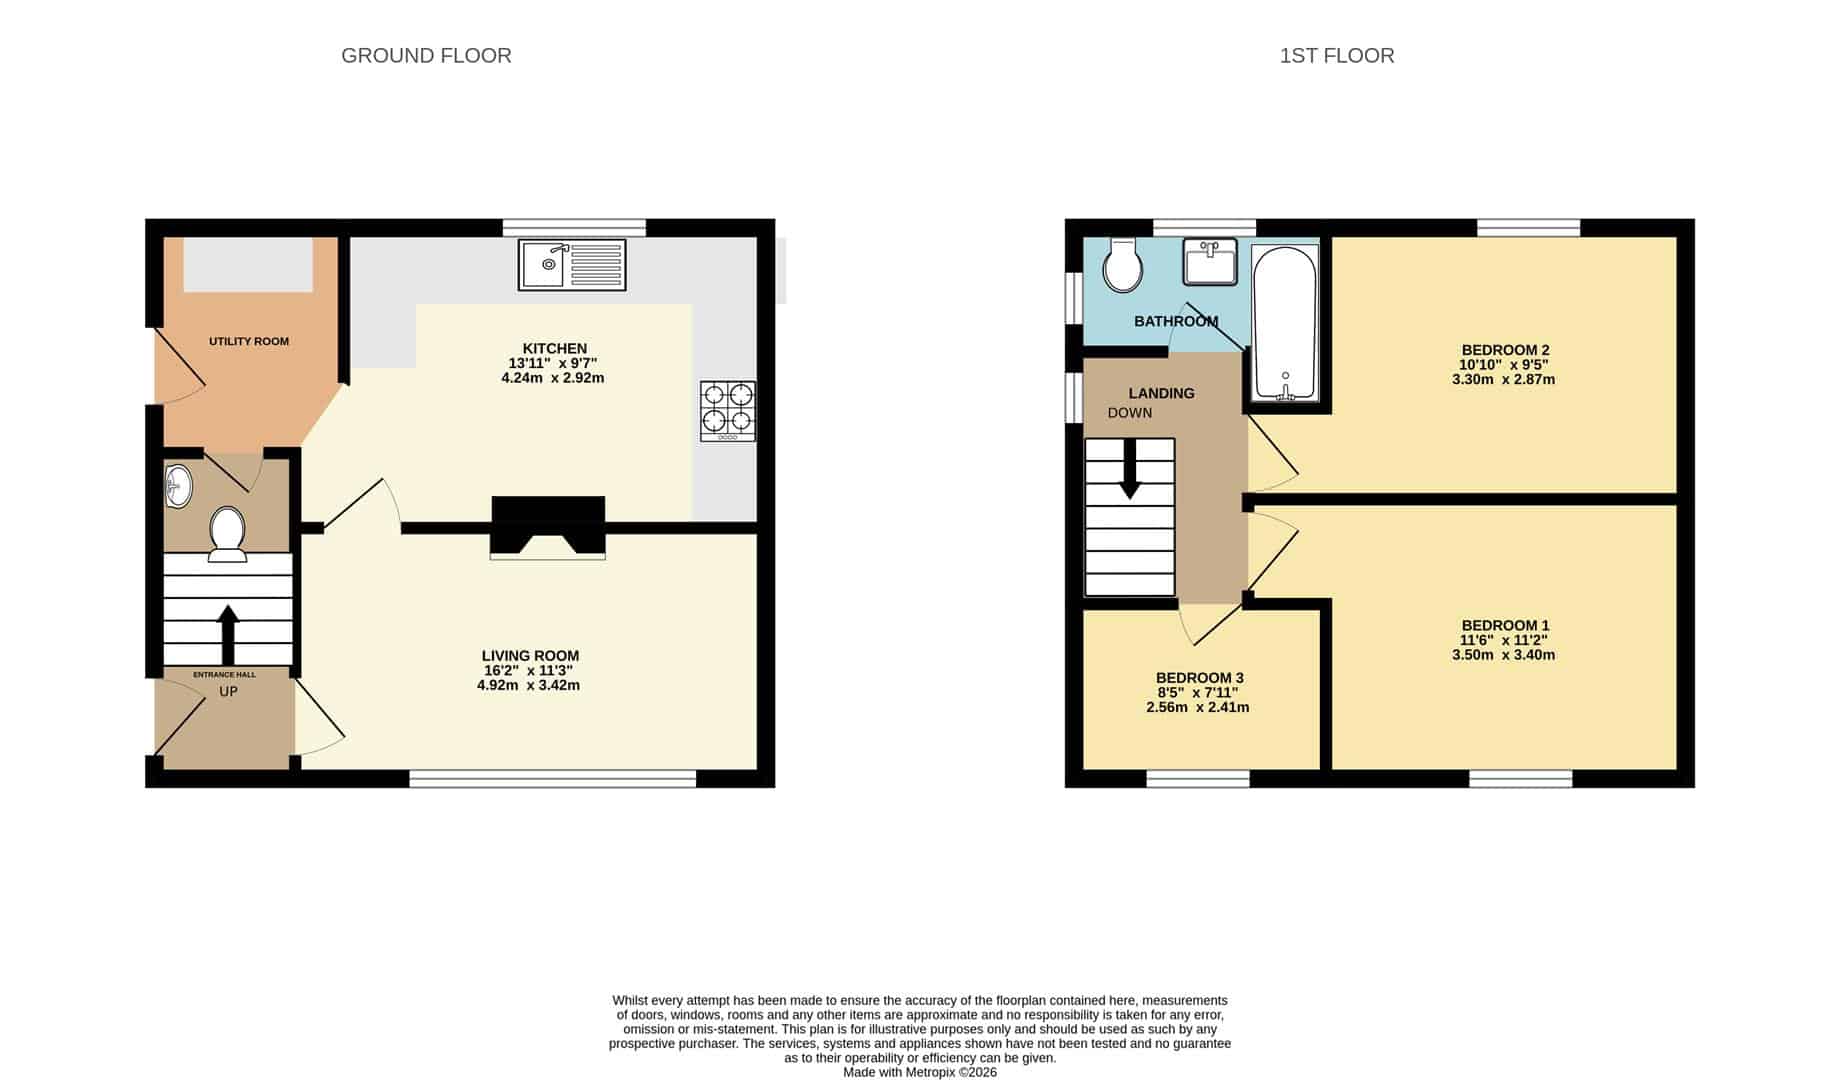
Entrance Hall
With staircase rising up to the first floor and door through to the:
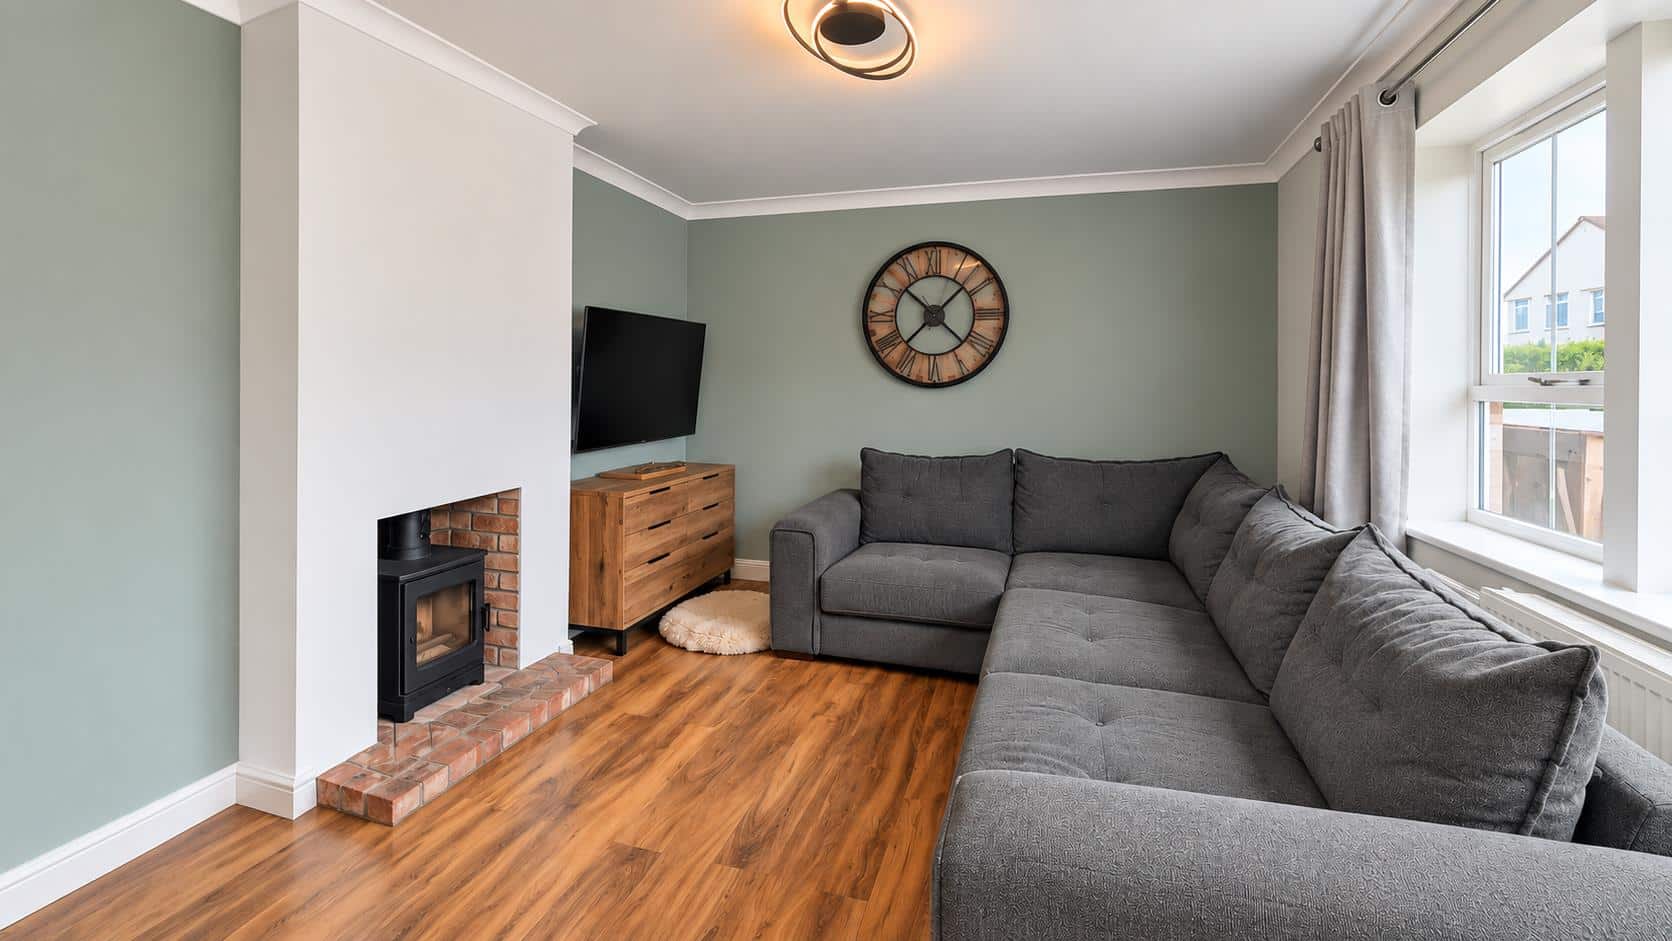
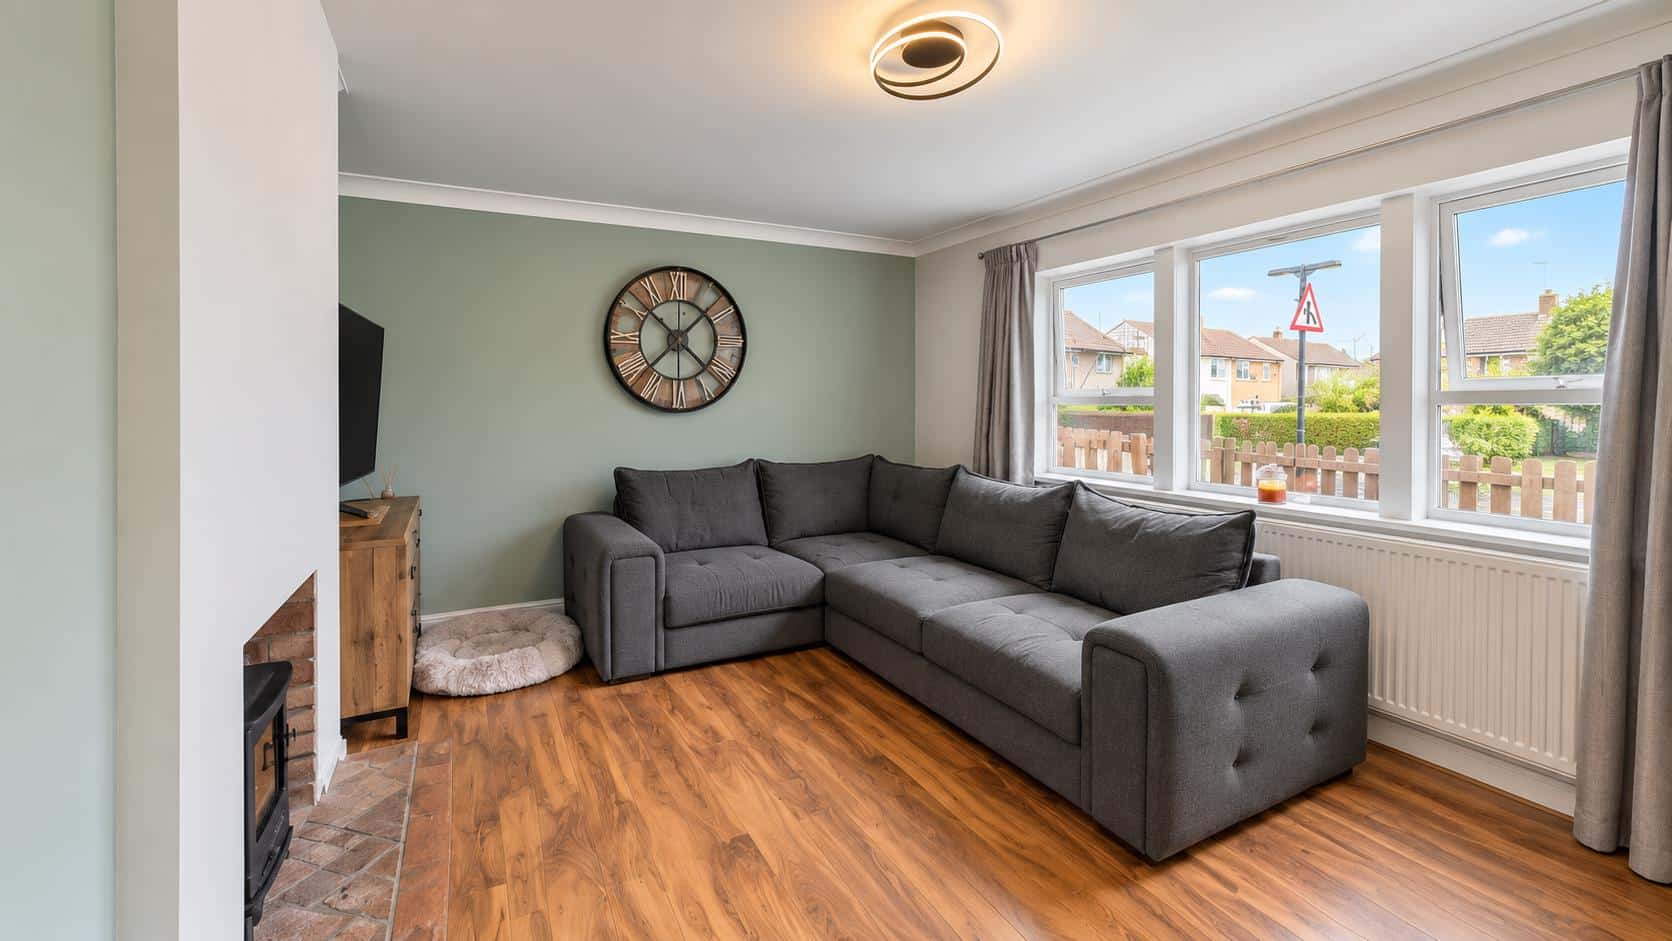
Living Room 4.92 x 3.42 (16'1" x 11'2")
With featured log burner, TV connection point, laid wooden flooring, radiator, window to the front aspect and door leading through to the:
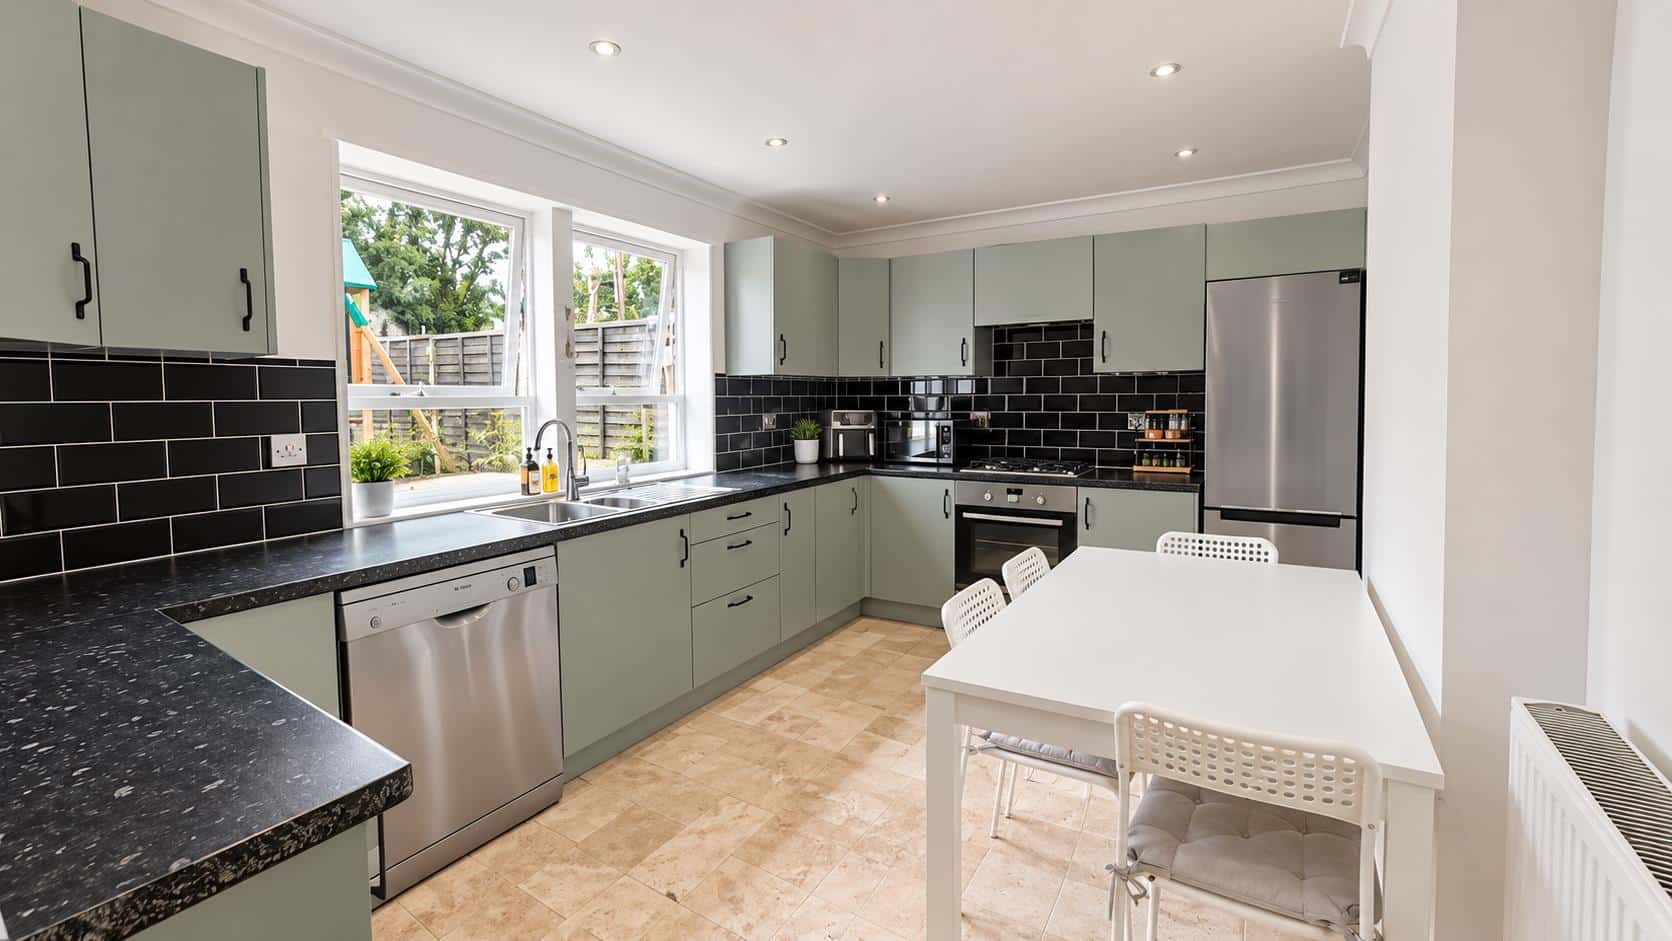
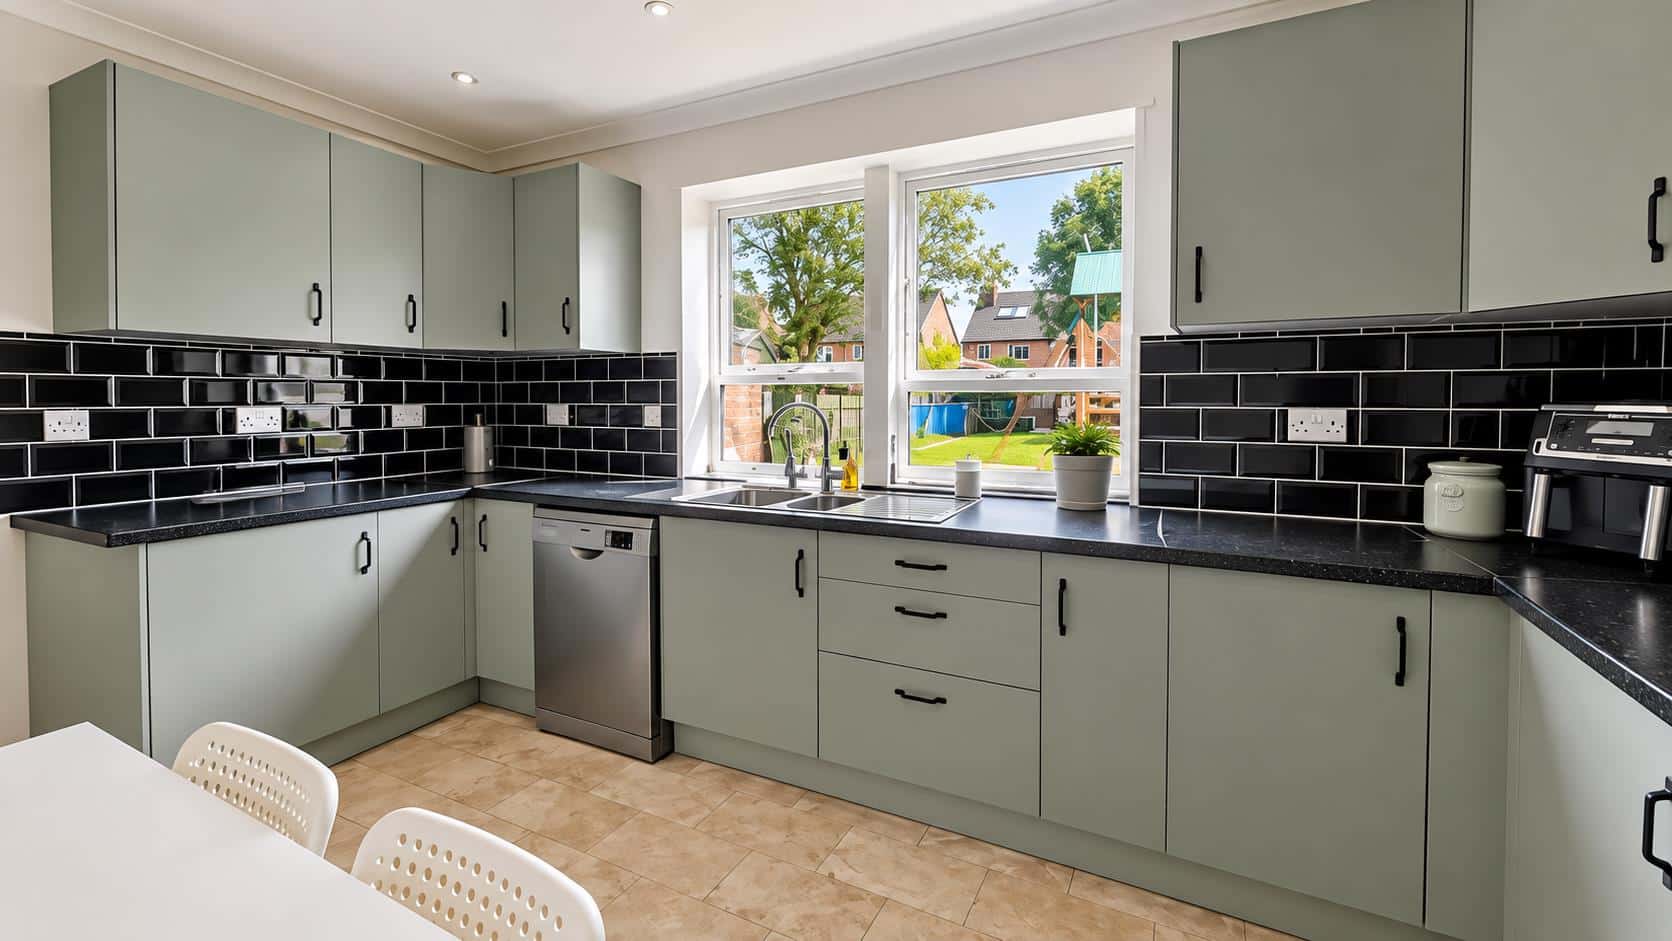
Kitchen 4.24 x 2.92 (13'10" x 9'6")
Modern kitchen with a range of matching eye and base level fitted storage units and working surfaces over, tiled splashback areas, inset stainless steel sink and drainer with mixer tap over, oven with gas burner hob and extractor hood above and space for a fridge/freezer and dishwasher. Radiator, window to the rear aspect and door lead through to the:
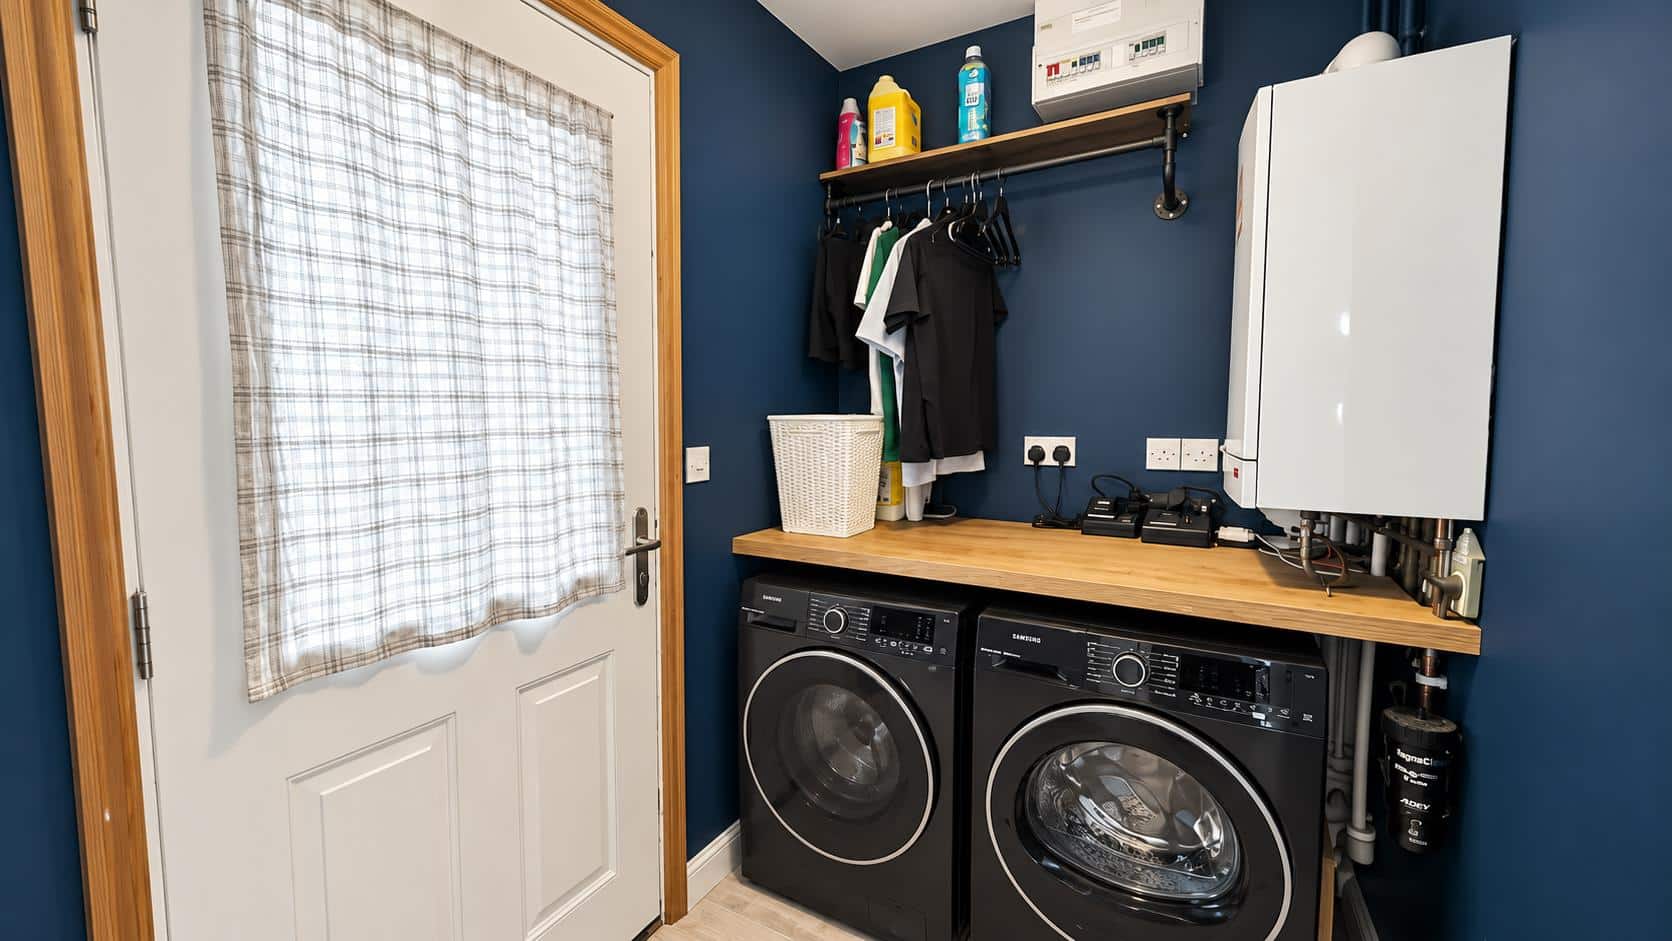
Utility Room
With space and plumbing for a tumble dryer and washing machine. Wall mounted boiler. External door to the side aspect.
Cloakroom
Low level WC and hand basin.
FIRST FLOOR
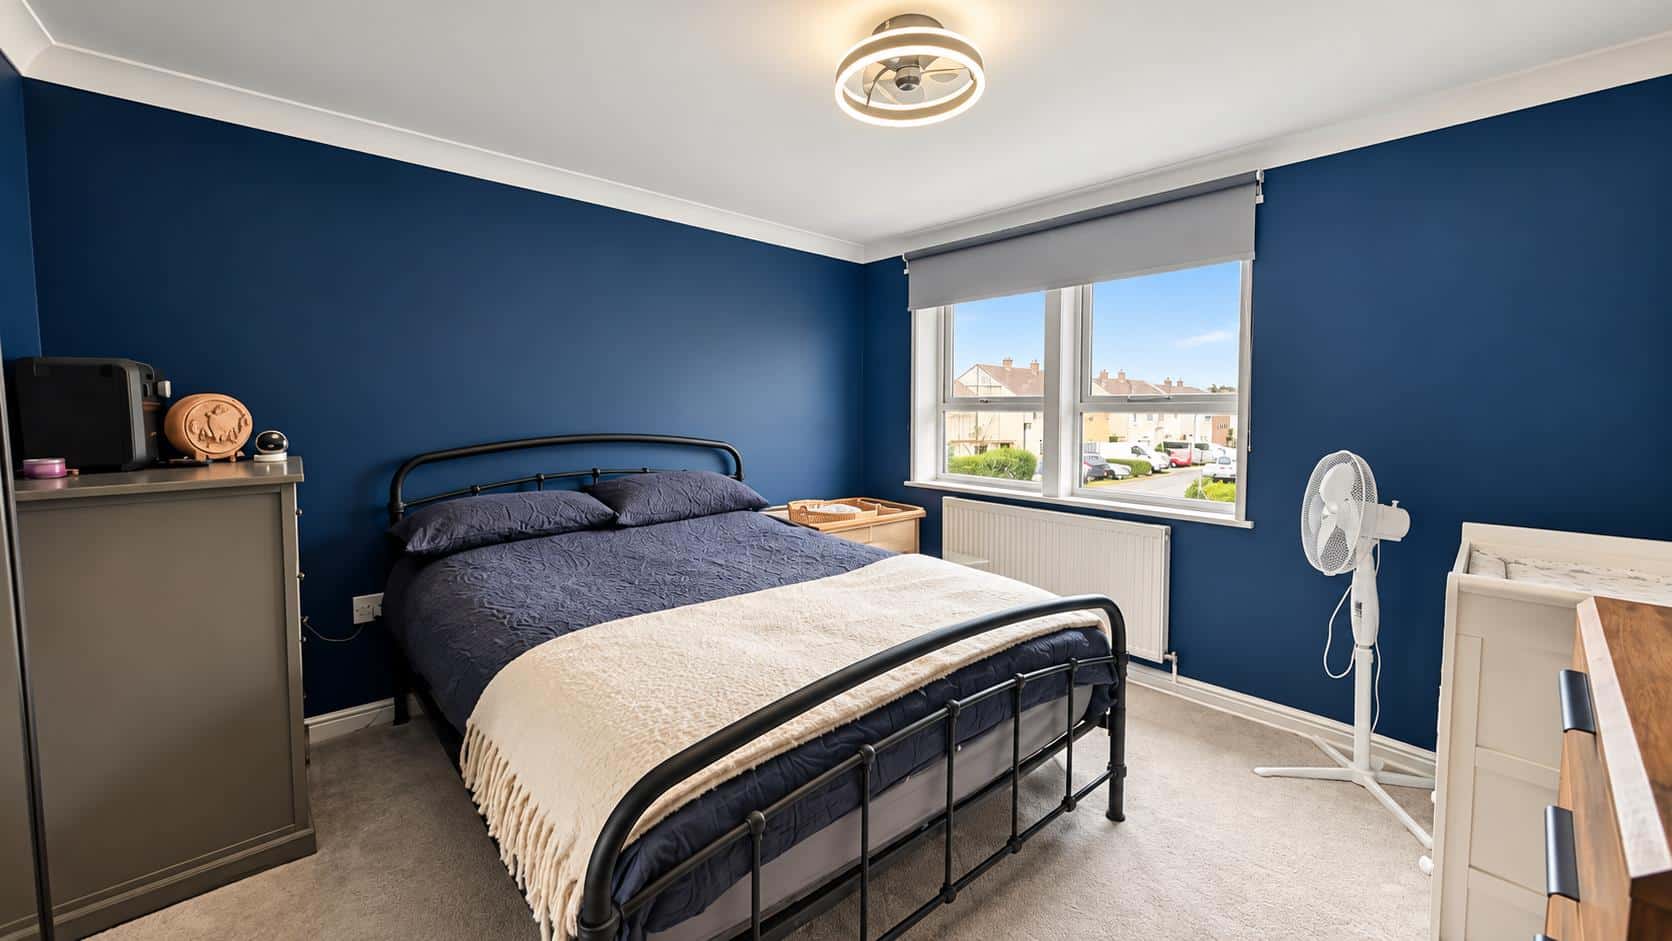
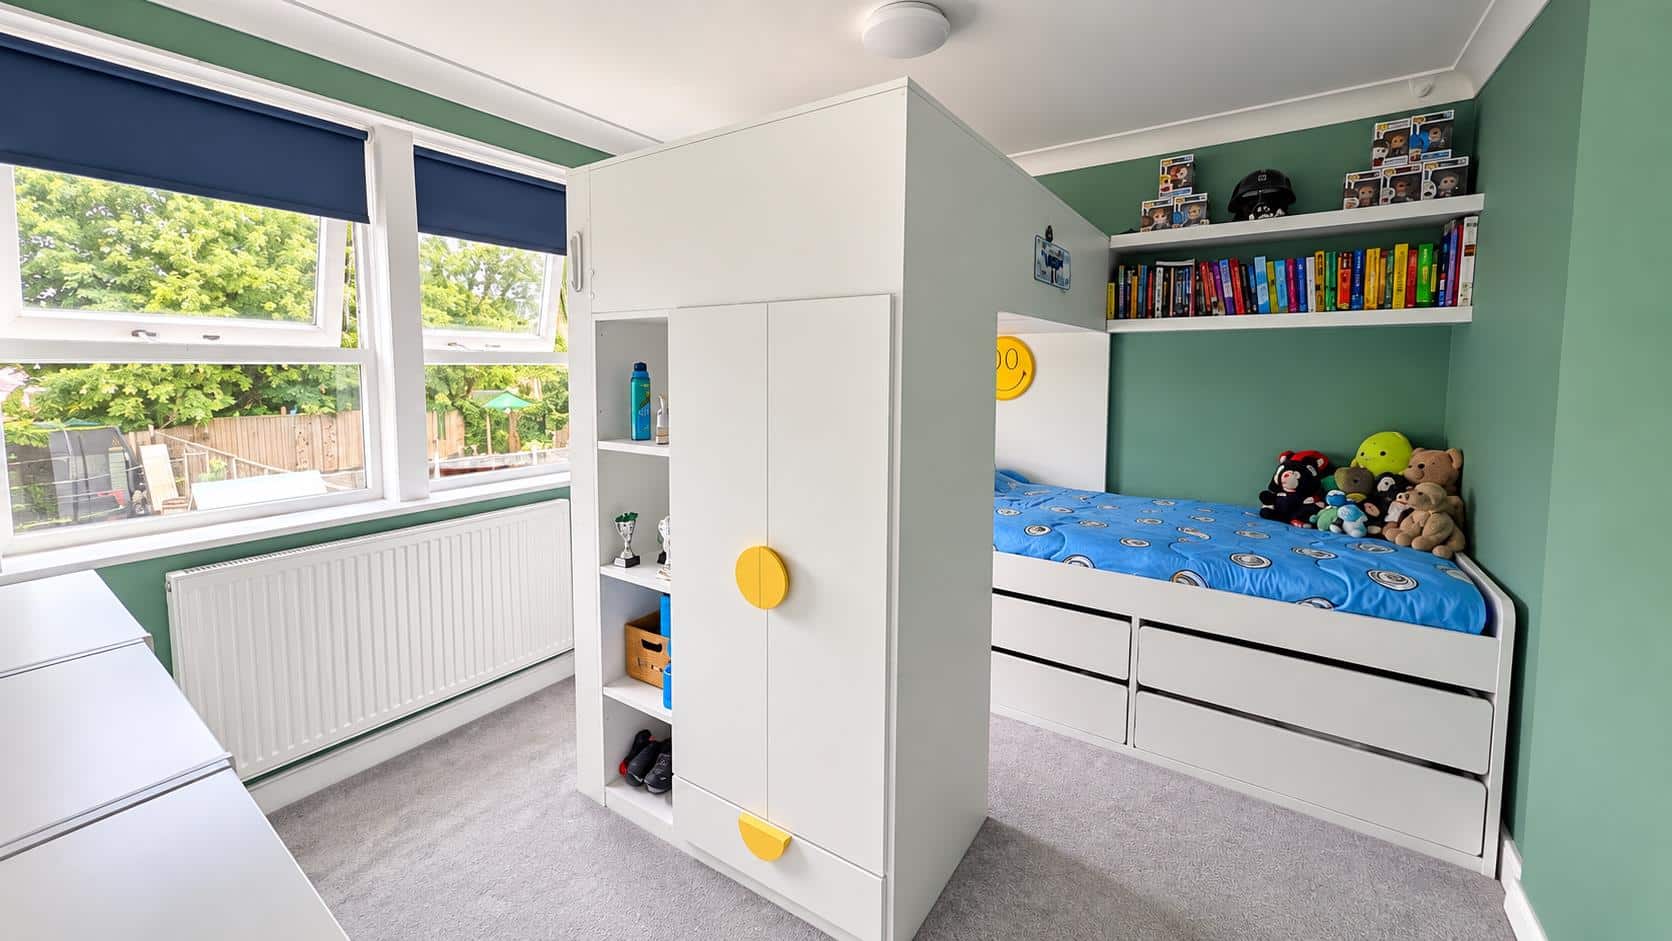
Bedroom 1 3.50 x 3.40 (11'5" x 11'1")
Double bedroom with radiator and window to the front aspect.
Bedroom 2 3.30 x 2.87 (10'9" x 9'4")
Double bedroom with radiator and window to the rear aspect.
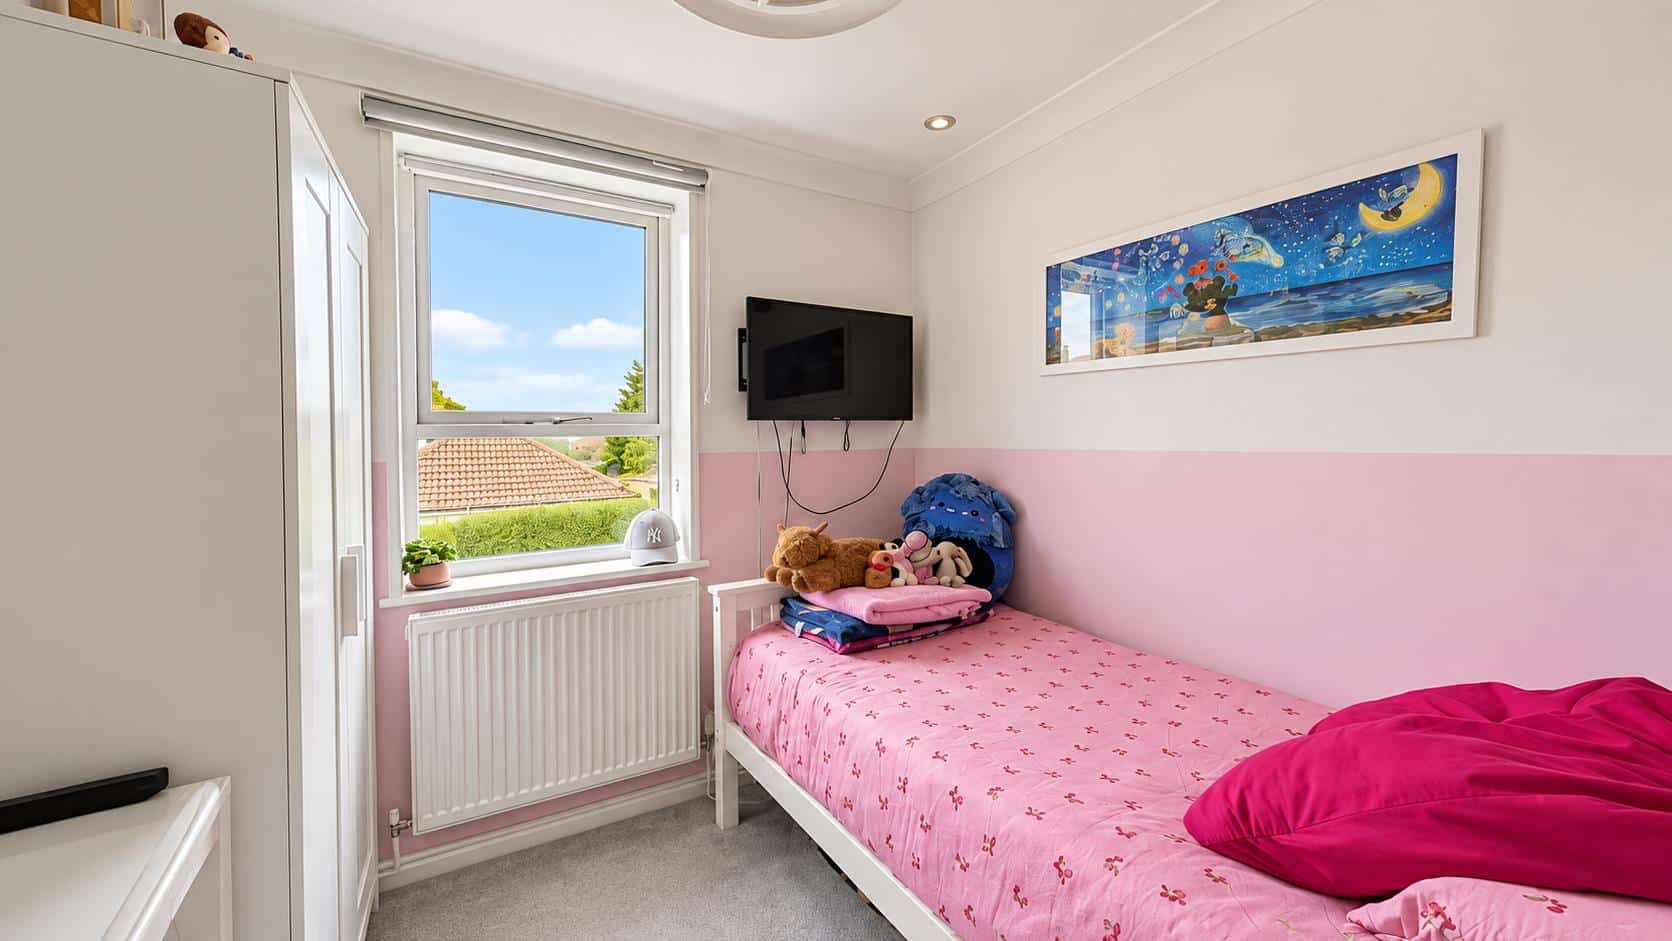
Bedroom 3 2.56 x 2.41 (8'4" x 7'10")
With radiator and window to the front aspect.
Bathroom
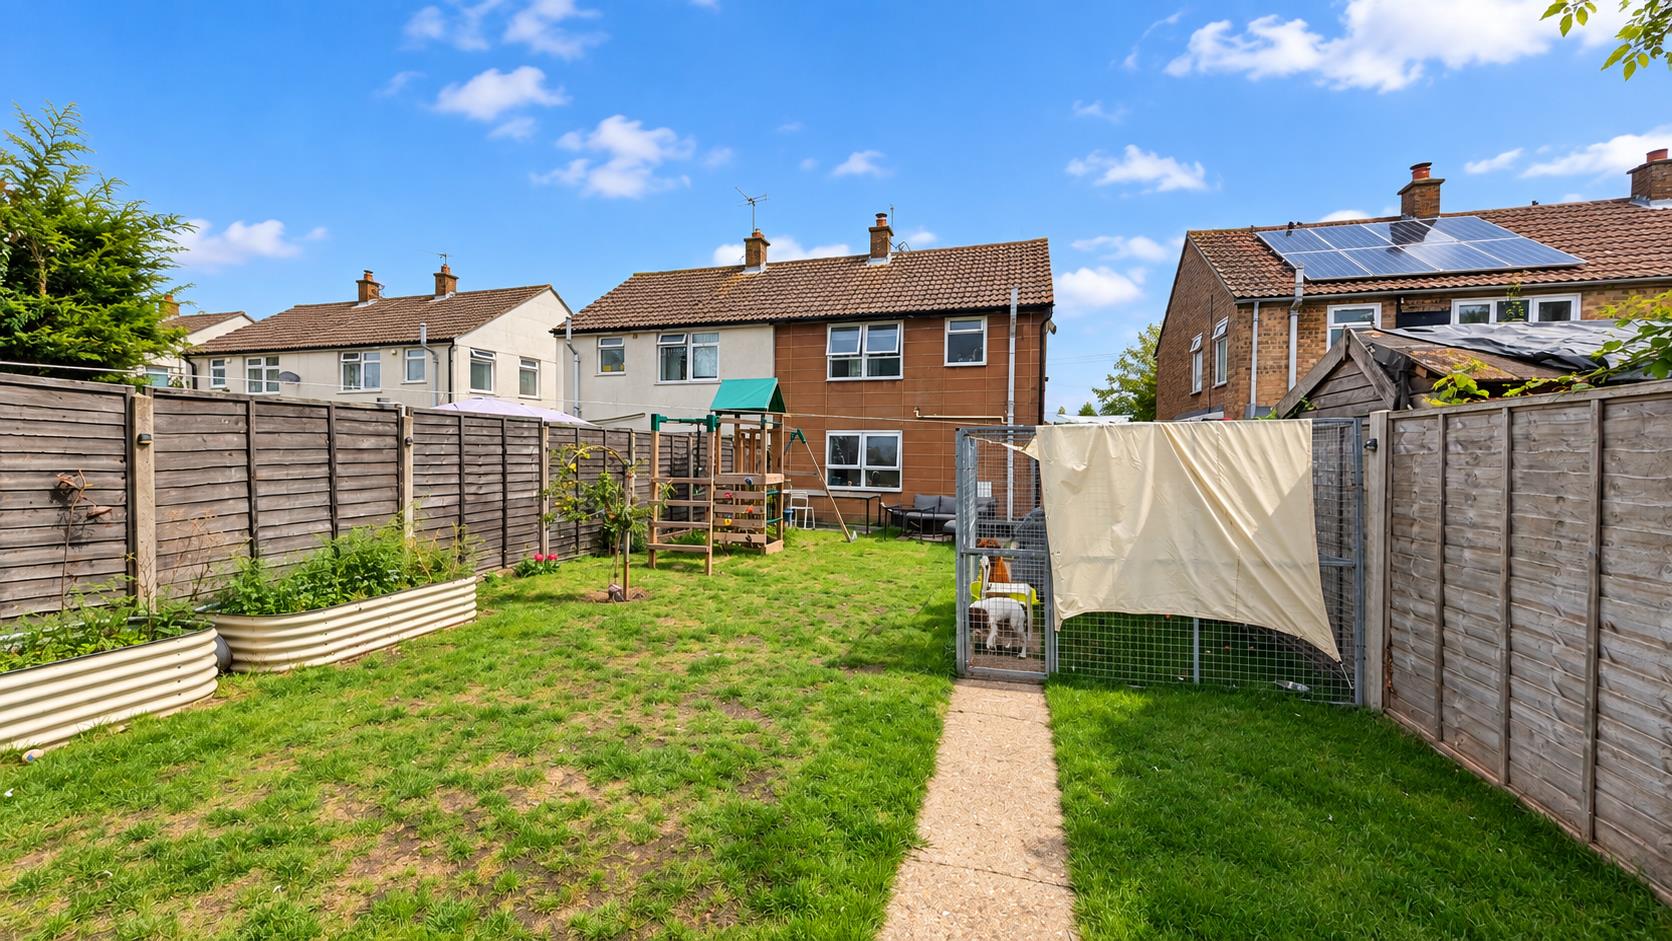
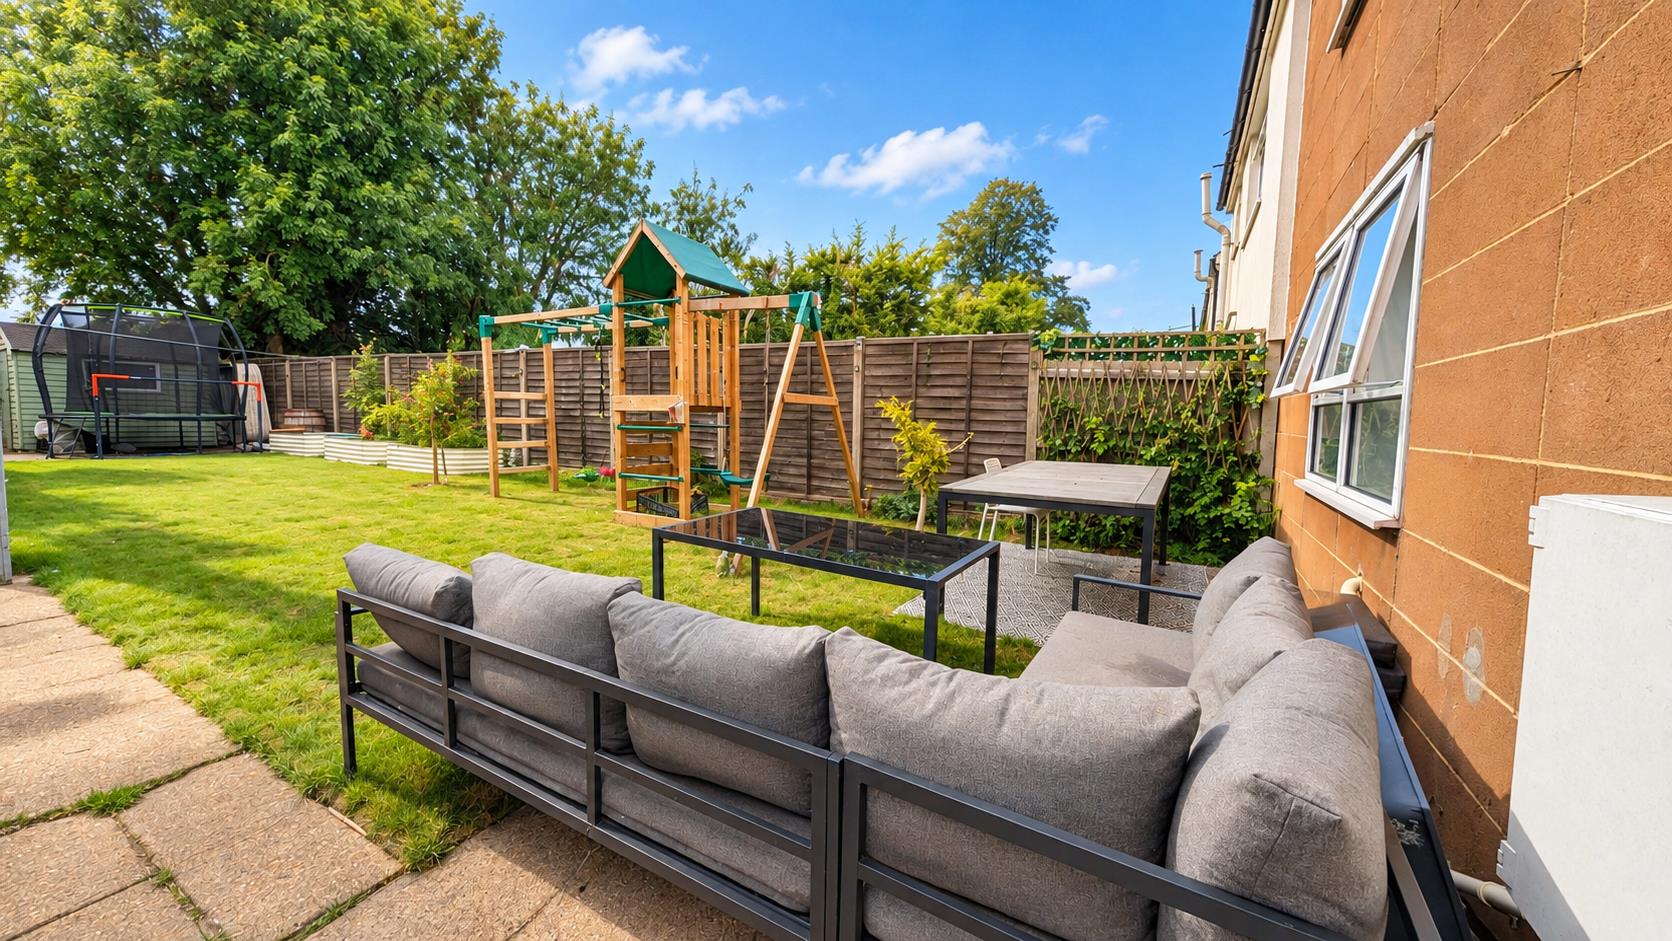
Outside - Rear
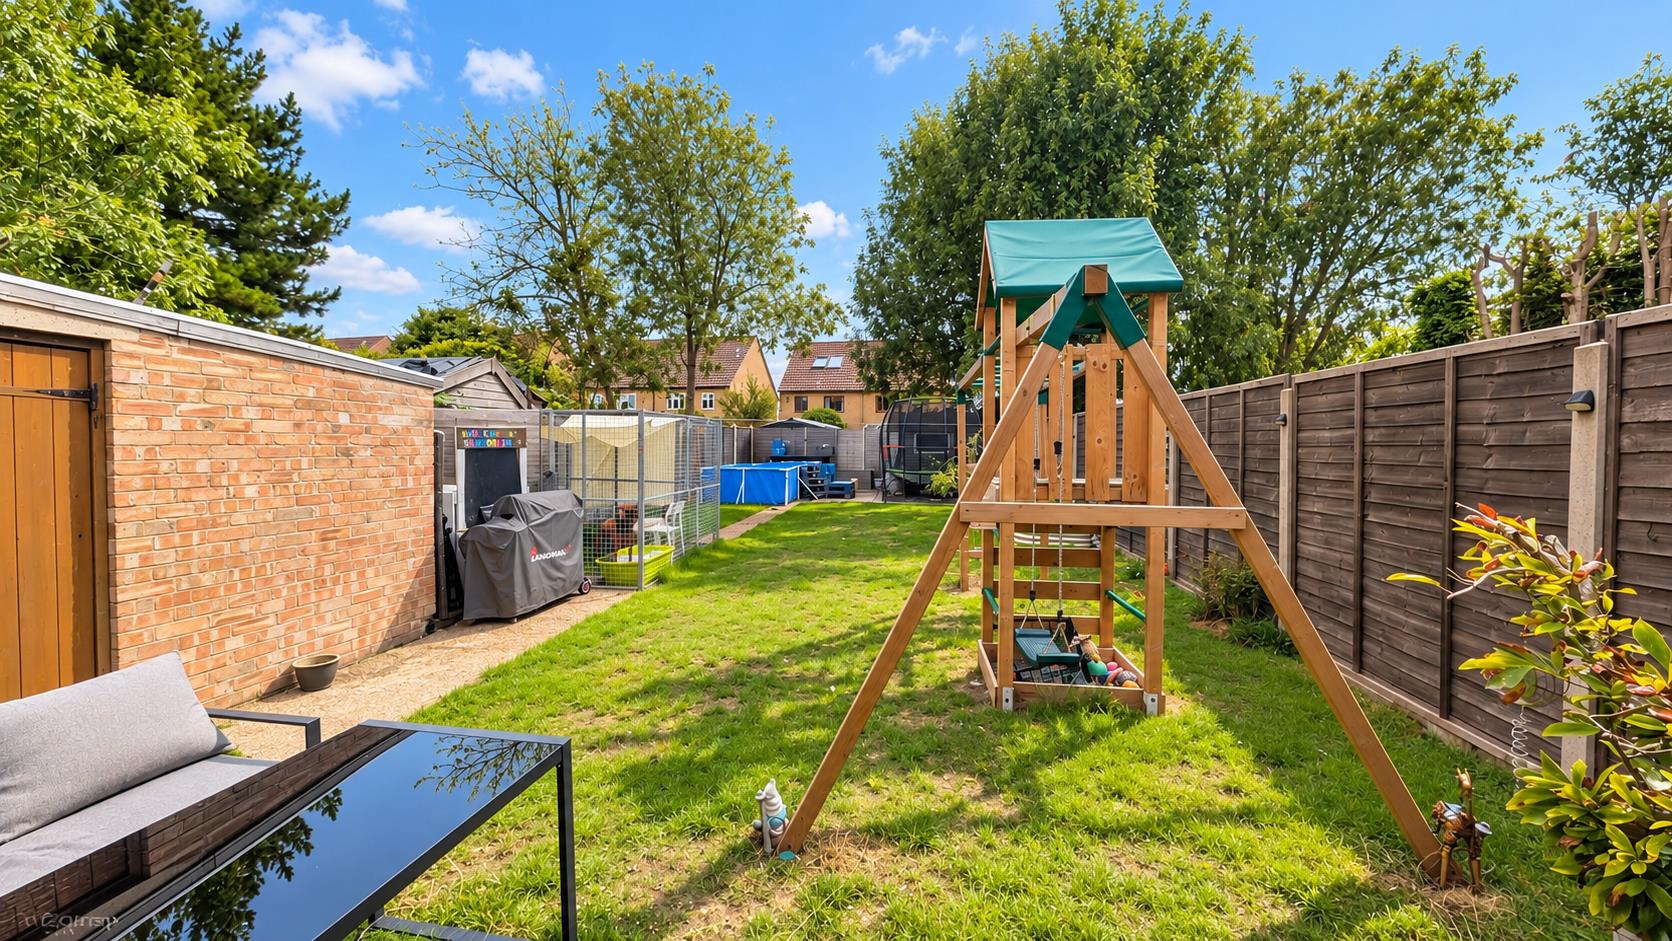
Enclosed rear garden with lawn area and a paved patio and bricked outbuilding
Outside - Front
Off road parking for several cars. pedestrian gate opening through to the rear garden.
Property Information:
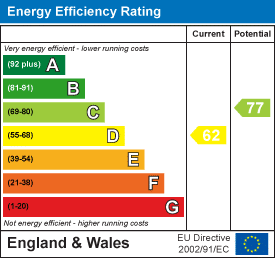
EPC - D
Tenure - Freehold
Council Tax Band - A (East Cambs)
Property Type - Semi-detached House
Property Construction – NON-STANDARD (please see agents notes)
Number & Types of Room – Please refer to the floorplan
SQM: 75 square metres
Parking – Off-road parking
Electric Supply - Mains
Water Supply – Mains
Sewerage - Mains
Heating sources - Gas
Broadband Connected - Yes
Broadband Type – Ultrafast available, 1800Mbps download, 220Mbps upload
Mobile Signal/Coverage – Ofcom advise likely on all networks
Rights of Way, Easements, Covenants – None that the vendor is aware of
Please complete the form below and a member of staff will be in touch shortly.
Instant Chat With Us